
Primary on Main











Address
6131 W Greenbrier River Road, Fredericksburg, VA
Price
$ 625,000
Property Attributes
- MLS#VASP2042352
- TypeSingle Family
- Listing Status ACTIVE
- CountySPOTSYLVANIA
- CityFredericksburg
- NeighborhoodLees Parke
- Zip22407
- Style
- Year Built2007
- Taxes$ 4152
- Price$ 625,000
- Bedrooms3
- Full Bathrooms3
- Half Bathrooms1
- Sqr Footage3993
- Lot Size0.2 Acres
Data Source:
Bright MLS
Property Description
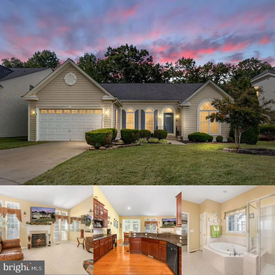
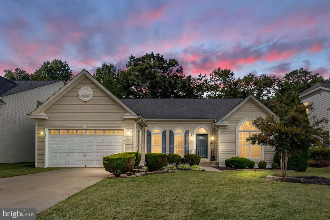
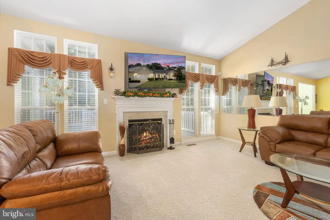
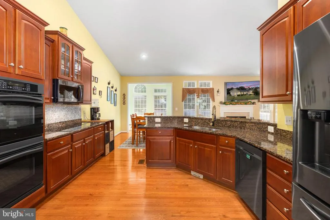
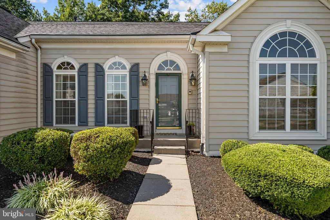
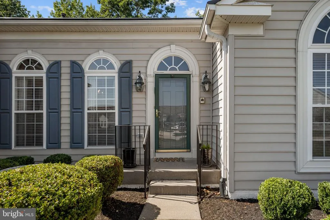
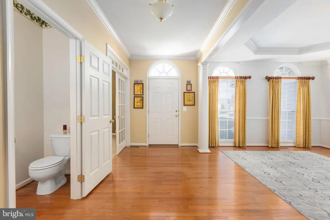
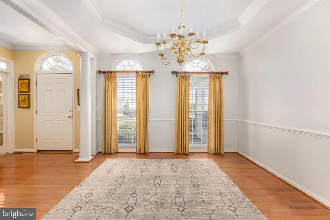
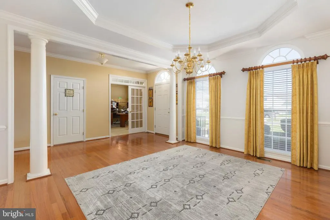
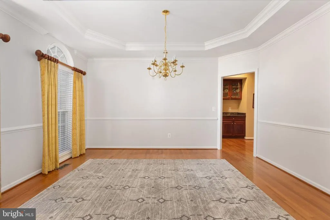
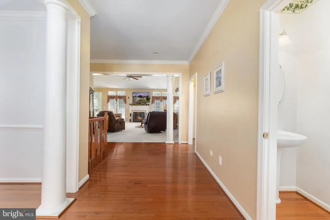
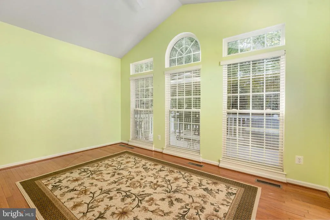
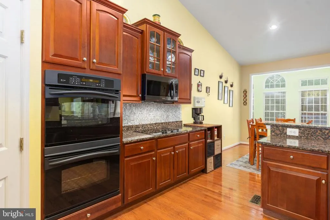
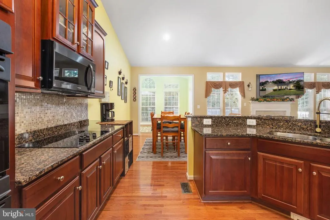
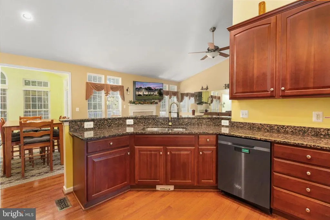
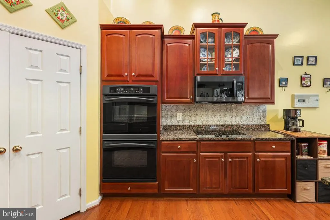
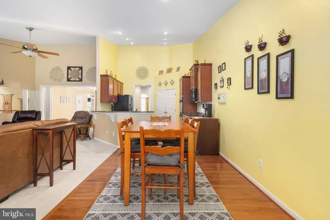
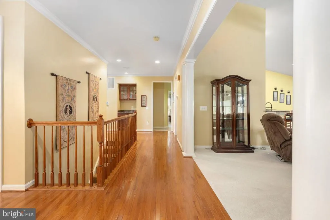
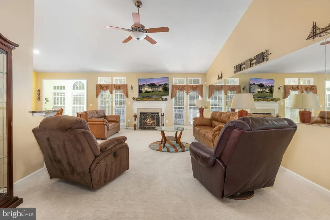
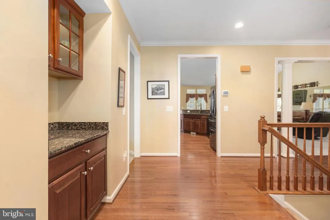
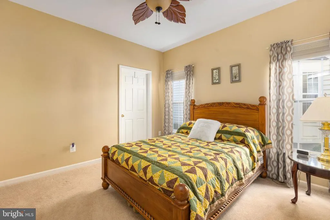
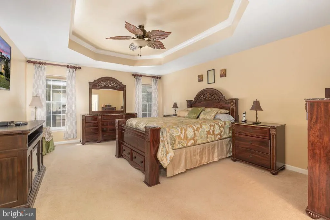
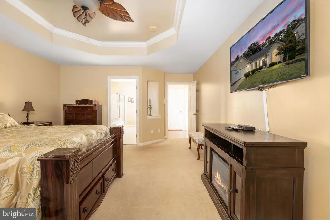
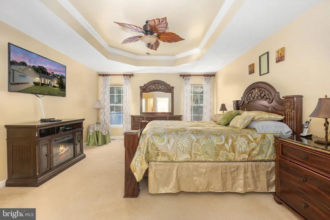
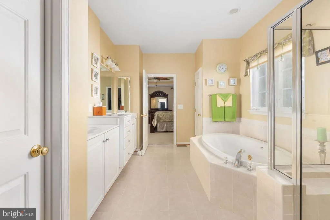
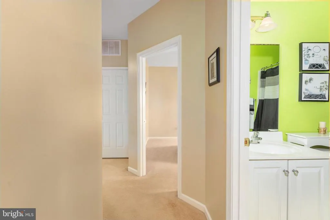
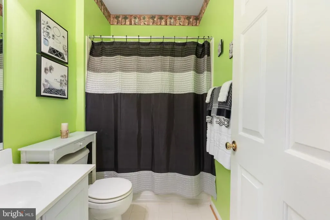
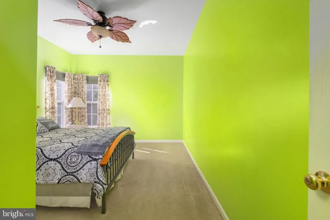
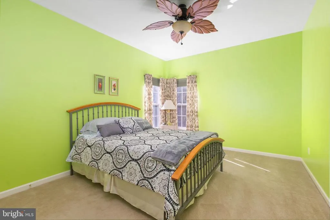
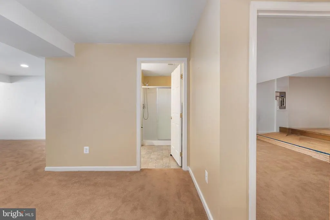
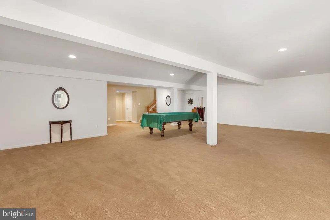
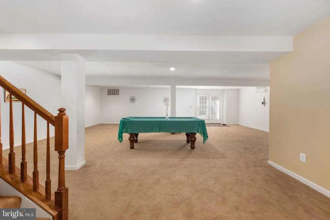
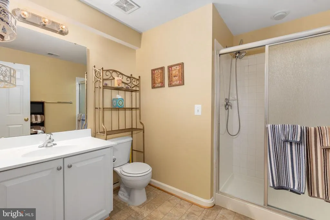
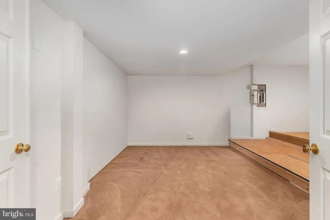
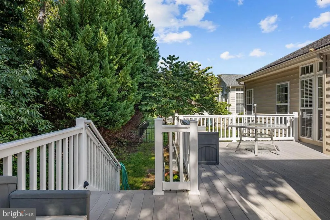
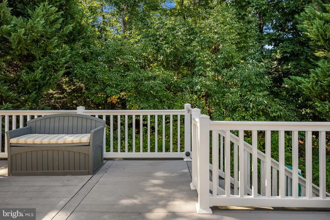
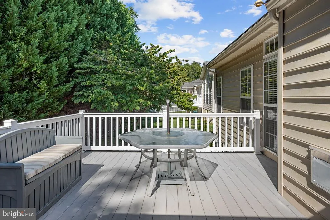
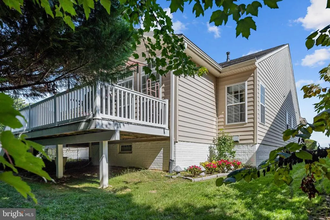
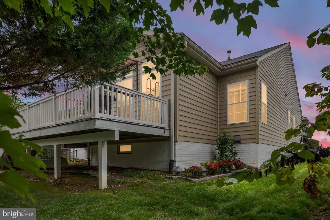
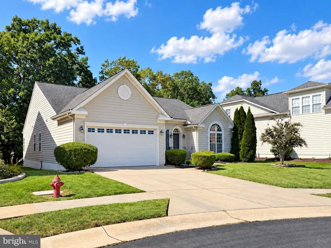
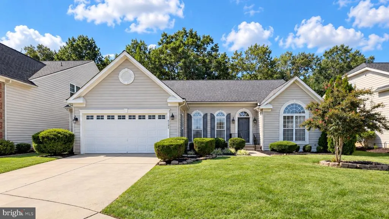
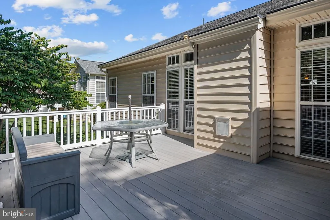
Welcome to 6131 W Greenbrier River Rd in Fredericksburg, a spacious single-family home designed for comfortable main-level living with generous spaces for entertaining, relaxing, and working from home. The home features 3 bedrooms and 3 full baths, including all three bedrooms and two full baths on the main level, plus an additional full bath on the lower level. Step inside to a bright, open floor plan highlighted by hardwood flooring, soaring ceilings, abundant natural light, and architectural details throughout. The formal dining area provides an inviting setting for gatherings, while the separate office offers a dedicated workspace with an impressive arched window and vaulted ceiling. At the heart of the home, the kitchen features granite countertops, rich wood cabinetry, a breakfast bar, double wall ovens, and a suite of Samsung fingerprint-resistant black stainless steel appliances, including a 39 dBA dishwasher, over-the-range microwave, and 28 cu. ft. refrigerator. The kitchen opens seamlessly to the dining and great room areas, creating an easy flow for everyday living and entertaining. The spacious great room features a fireplace, a dramatic vaulted ceiling, and a custom mirrored wall that enhances the room's sense of space and light. Just beyond, a sun-filled sitting area leads through new sliding patio doors to the custom deckan ideal spot for outdoor dining, morning coffee, or relaxing at the end of the day. The primary suite offers a spacious bedroom with a tray ceiling and a private bath complete with a soaking tub, separate shower, and generous vanity space. Two additional main-level bedrooms provide flexibility for family, guests, hobbies, or another home office. Downstairs, the expansive lower level adds tremendous versatility with a large recreation area, full bathroom, and a media room already roughed in, giving the next owner plenty of possibilities for movie nights, entertaining, fitness, hobbies, or additional living space. The home has also been thoughtfully equipped with numerous upgrades and conveniences, including a new Carrier HVAC system, Honeywell smart thermostat, Trinity smart security system, whole-house surge protector, Iconic whole-house water treatment and filtration system, Rain Bird in-ground irrigation system, Gutter Helmet gutters, six remote-controlled ceiling fans, custom blinds and window treatments, and GE washer and dryer. Great-room carpeting installed in 2022 includes a lifetime warranty, and the garage has recently been refinished. Even better, three mounted flat-screen TVs65", 55", and 43"convey with the home. With its flexible floor plan, extensive improvements, custom deck, comfortable main-level living, and spacious finished lower level, this home offers an exceptional combination of space, convenience, and functionality.
| Elementary School | Middle School | High School |
|---|---|---|
| Courtland Elementary School | Spotsylvania Middle School | Courtland High School |
| Price History | |
|---|---|
| 5/27/2026 | Listed $625,000 |
General Features
| Living Area | 3993 |
|---|---|
| Sewer | Public Sewer |
| Heating | Forced Air |
| Cooling | Central A/C |
| Possession | Settlement |
| Roof | Shingle,Composite |
| Appliances | Oven - Wall,Built-In Microwave,Cooktop,Dryer,Dishwasher,Disposal,Refrigerator,Icemaker,Washer |
| Zoning | P2* |
| HOA Fee | 290.00 |
| Garage Spaces | 2.00 |
| Patio/Porch Features | Deck(s) |
| Architectural Style | Other |
| Construction Materials | Vinyl Siding,Wood Siding |
| School District | SPOTSYLVANIA COUNTY PUBLIC SCHOOLS |
| Year Built | 2007 |
| Levels | 1 |
| Tax Year | 2026 |
| Ownership | Fee Simple |
| Cool Fuel | Electric |
| Section | 2B |
| Accessibility | None |
| Assoc Fee Paid Per | Monthly |
| County | SPOTSYLVANIA |
| New Construction | No |
| Property Type | Residential |
| HOA | Yes |
| Subdivision Name | LEES PARKE |
| Garage Y/N | Yes |
| Water Access Y/N | No |
| Other Structures | Above Grade,Below Grade |
| Full Baths | 3 |
| Status | ACTIVE |
| Directions | 6131 W Greenbrier River Rd Fredericksburg,VA 22407 |
| City | FREDERICKSBURG |
| Association Name | VIRGINIA HERITAGE AT LEE'S PARKE |
| Senior Community Y/N | No |
| Lot Size Units | Square Feet |
| Lot Size Square Feet | 8749.00 |
| Tax Assessed Value | 563100.0 |
| Tax Annual Amount | 4152.0 |
| Structure Type | Detached |
| Condo/Coop Association fee Y/N | No |
| Bathrooms Full Main Level | 2 |
| Bathrooms Count Main Level | 3.00 |
| Price Per Sq Ft Total AG | 234.79 |
| Vacation Rental Y/N | No |
| Total SQFT | 5324 |
| Standard Status | Active |
| Year Built Source | Assessor |
| Legal Subdivision | LEES PARKE |
| Tax Lot | 358 |
Interior Features
| Interior Amenities | Ceiling Fan(s) |
|---|---|
| Heating Fuel | Natural Gas |
| Basement | Partially Finished,Walkout Stairs |
| Flooring | Carpet,Wood |
| Total Fireplaces | 1 |
| Fireplace Features | Screen |
| Hot Water | Electric |
| Basement (Y/N) | Yes |
| Heating Y/N | Yes |
| Fireplace Y/N | Yes |
| Above Grade Finished Area | 2662 |
| Half Baths | 1 |
| Central Air Y/N | Yes |
| Total Bedrooms | 3 |
| Below Grade Finished Area | 1331 |
| Main Level Bedrooms | 3 |
| Below Grade Finished Area Unit Type | Square Feet |
| LivingAreaSource | Assessor |
| Laundry Type | Has Laundry |
| Below Grade Unfin Area Units | Square Feet |
| Below Grade Unfin SQFT | 1331 |
| Below Grade Unfin SQFT Source | Assessor |
| Below Grade Finished Area Source | Assessor |
| Bathrooms Half Main Level | 1 |
| Bathrooms Full Lower Level 1 | 1 |
| Bathrooms Full All Lower Levels | 1 |
| Bathrooms Count Lower Level 1 | 1.00 |
| Bathrooms Count All Lower Levels | 1 |
| Above Grade Finished Area Source | Assessor |
| Above Grade Finished Area Unit Type | Square Feet |
| Total Baths | 4 |
Exterior Features
| Pool | No Pool |
|---|---|
| Parking Features | Concrete Driveway |
| Water Source | Public |
| Total Parking Spaces | 2 |
| Garage Features | Garage - Front Entry |
| Type of Parking | Attached Garage |
| Foundation Details | Other |
| Water View Y/N | No |
| Lot Size Acres | 0.20 |
| Lot Size Source | Assessor |
| Waterfront Y/N | No |
| Land Assessed Value | 165000.00 |
| Navigable Water Y/N | No |
| Water Oriented Y/N | No |
| # of Attached Garage Spaces | 2 |
Amenities
- Foreclosure
- Views
- Short Sale
- New Construction
- Adult 55+
- Lease To Own
- No HOA Fees
- Furnished
- Primary On Main
- Air Conditioning
- Seller Finance
- Green
- Fixer Upper
- Horse
- Golf
- Fireplace
- Deck
- Garage
- Basement
- Pool
Property vs Single Family Average in 22407
Price
Taxes
Year Built
 © BRIGHT, All Rights Reserved
