
Open House Sat, Sep 26th 12:00 PM - 2:00 PM - Primary on Main
Address
1137 Basil Road, Mclean, VA
Price
$ 5,250,000
Property Attributes
- MLS#VAFX2336390
- TypeSingle Family
- Listing Status ACTIVE
- CountyFAIRFAX
- CityMclean
- NeighborhoodRokeby Farms
- Zip22101
- StyleContemporary
- Year Built2020
- Taxes$ 51868
- Price$ 5,250,000
- Bedrooms5
- Full Bathrooms5
- Half Bathrooms3
- Sqr Footage8828
- Lot Size0.5 Acres
Data Source:
Bright MLS
Property Description
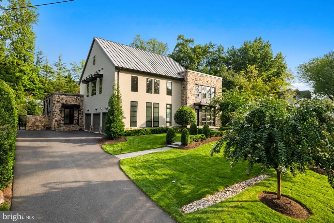
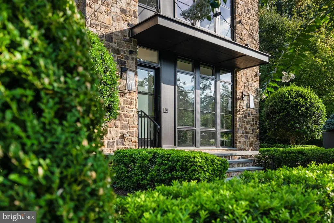
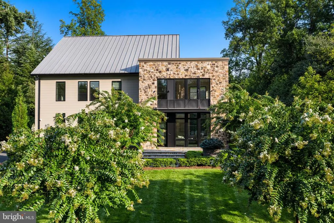
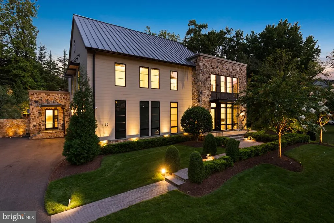
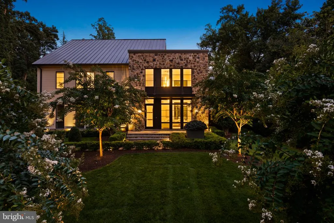
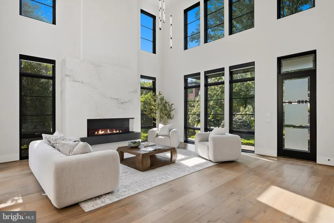
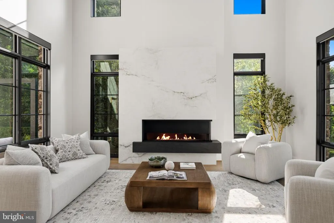
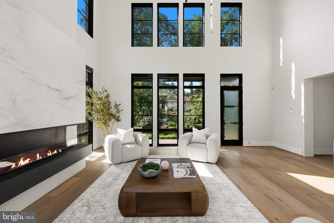
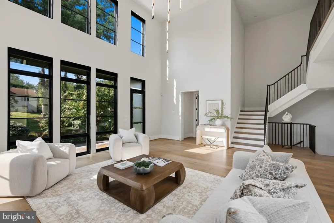
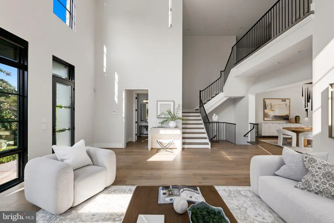
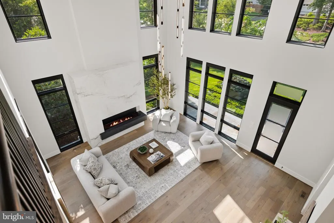
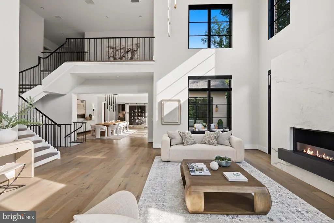
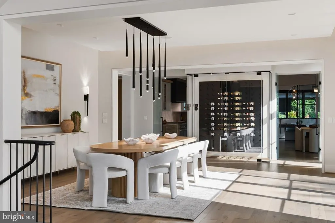
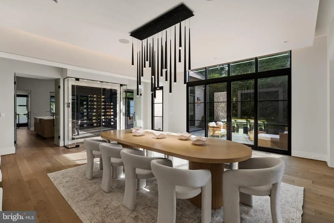
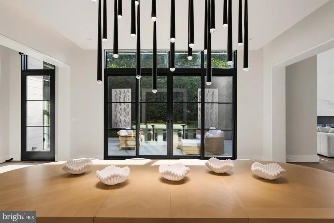
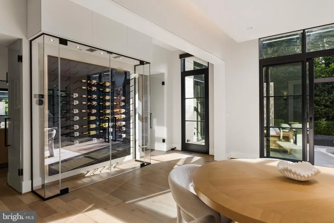
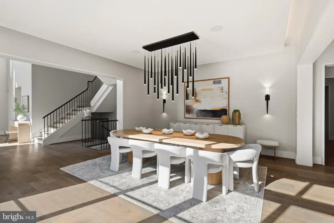
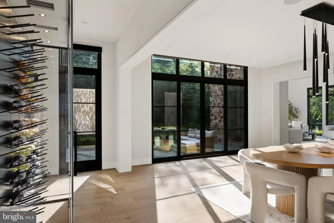
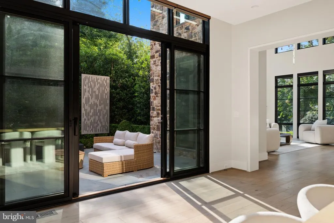
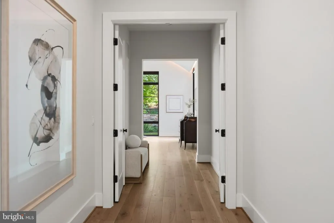
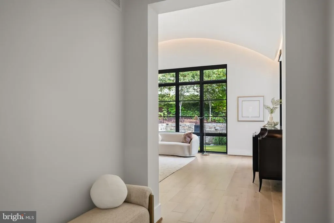
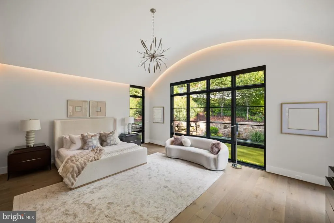
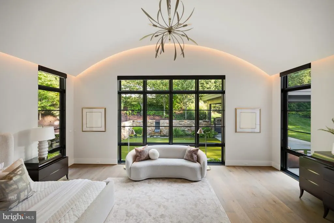
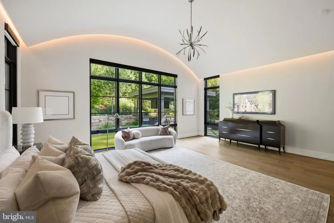
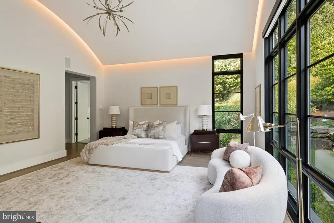
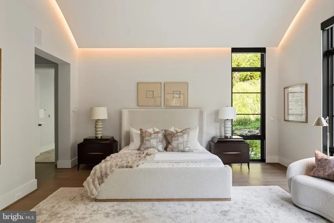
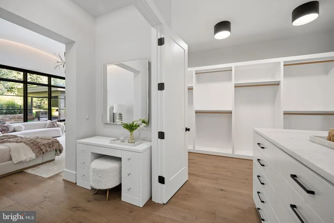
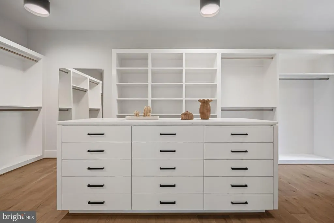
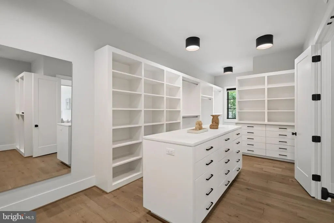
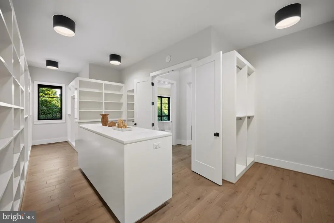
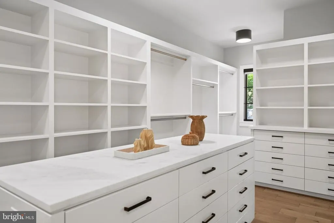
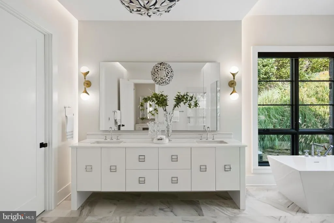
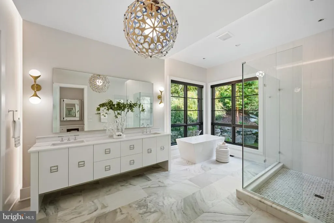
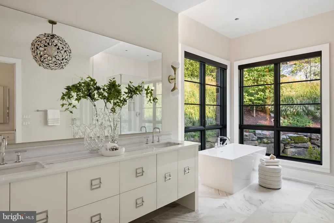
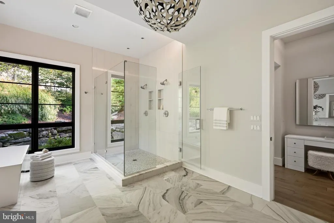
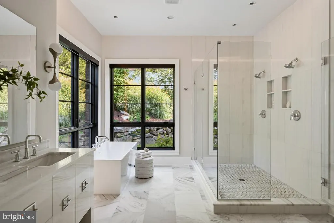
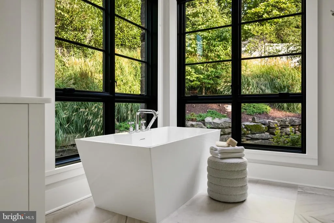
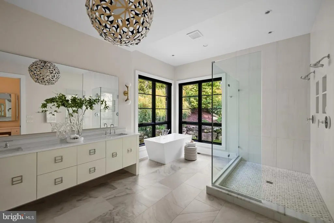
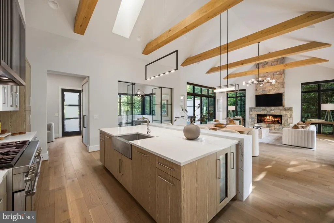
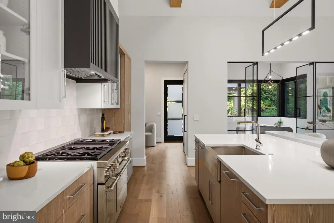
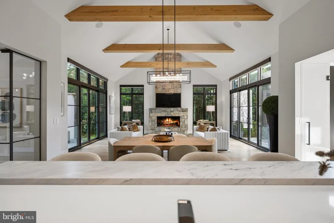
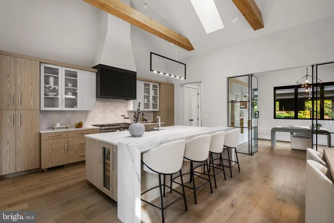
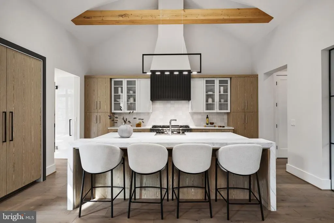
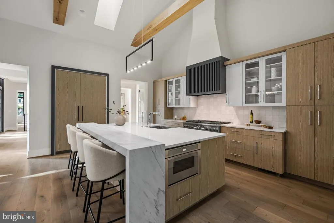
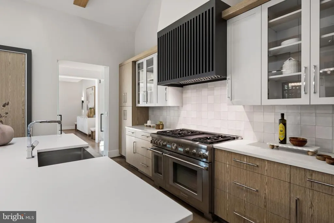
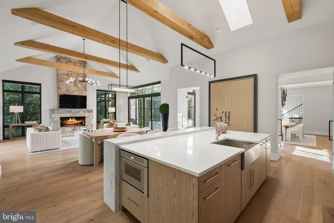
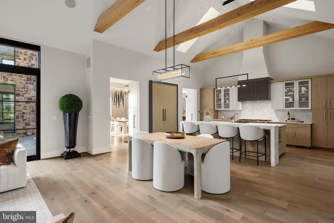
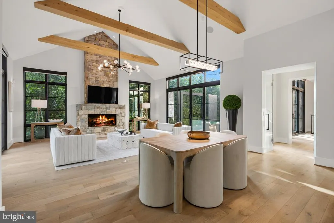
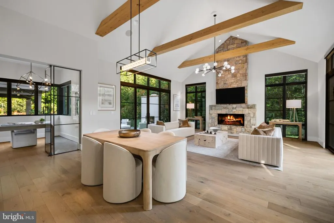
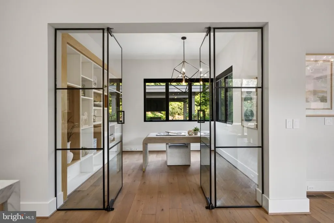
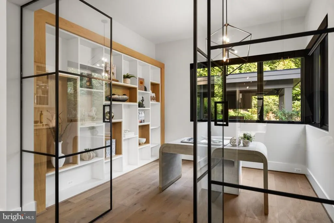
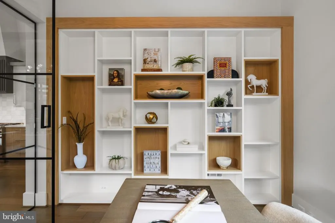
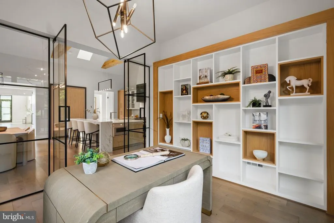
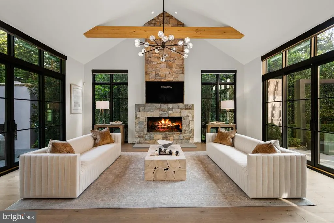
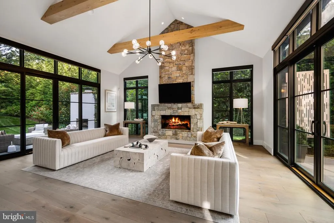
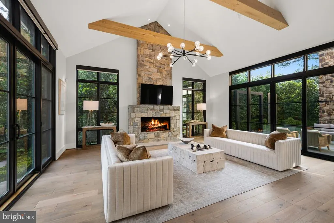
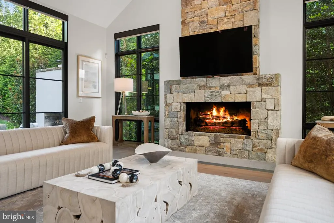
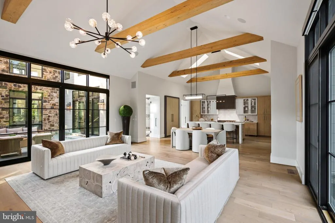
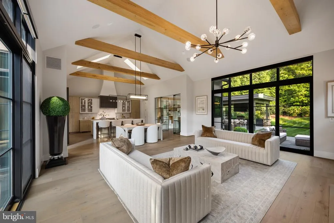
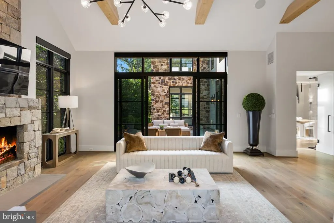
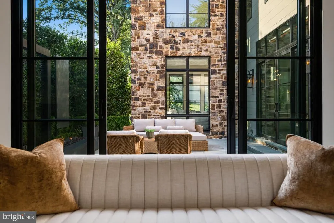
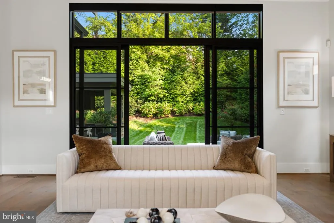
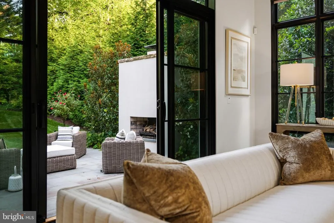
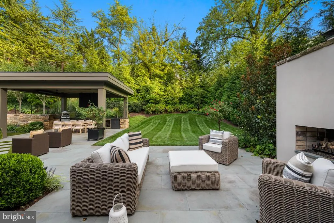
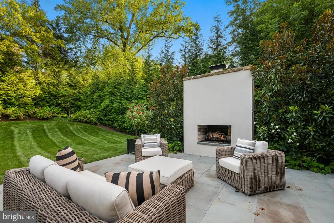
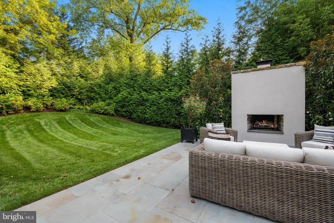
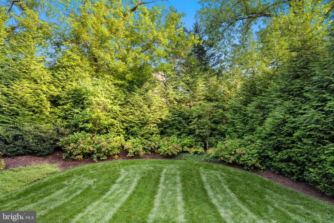
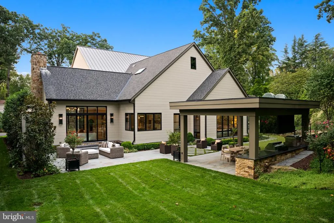
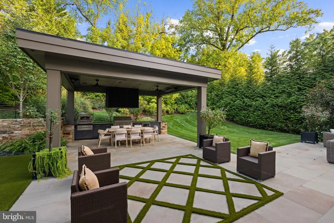
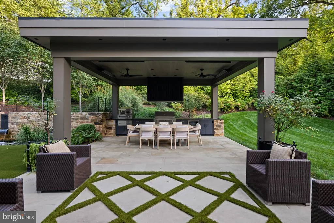
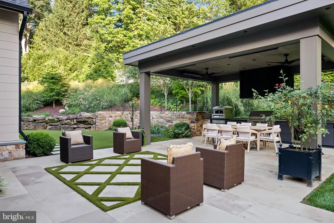
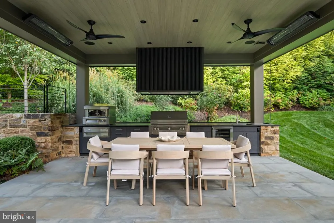
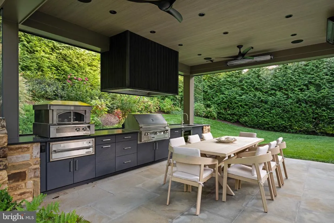
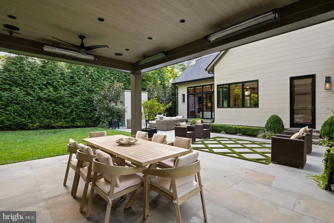
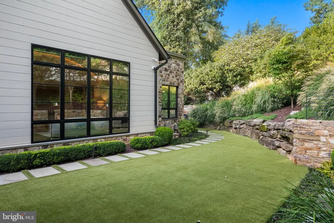
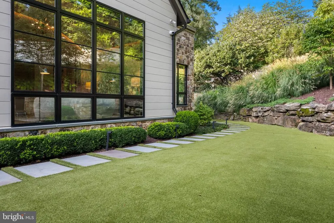
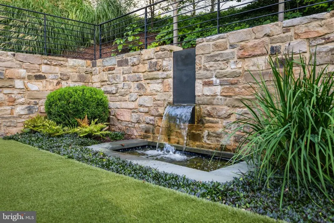
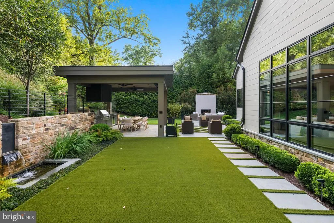
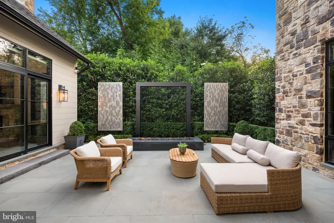
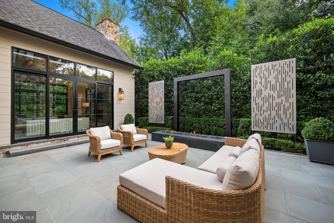
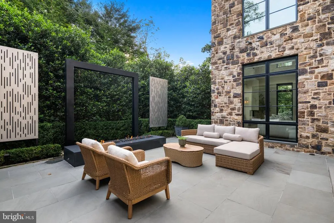
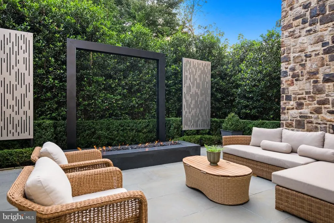
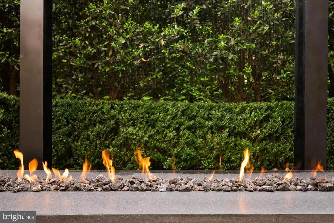
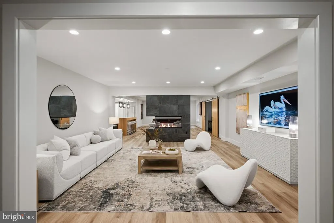
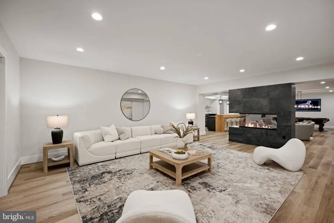
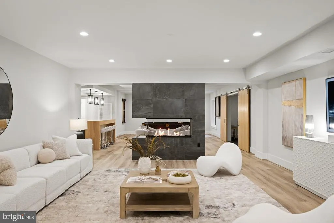
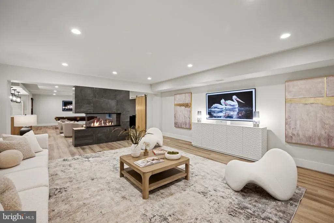
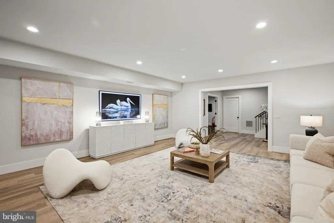
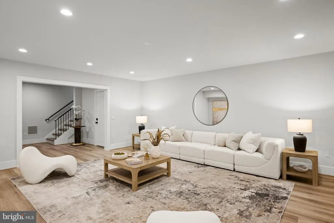
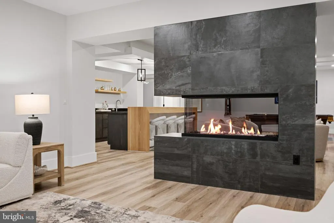
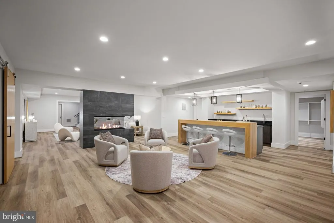
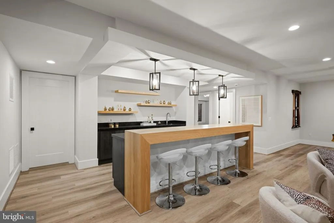
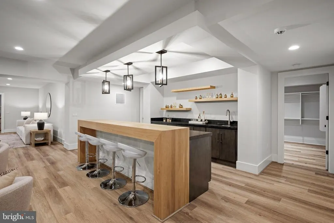
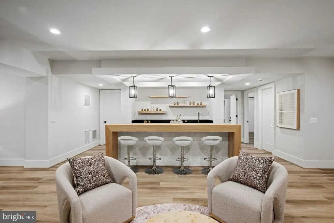
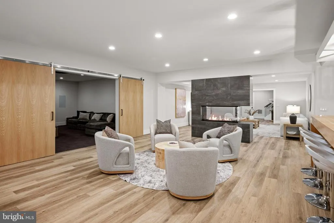
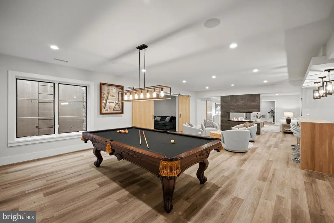
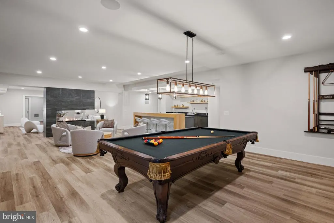
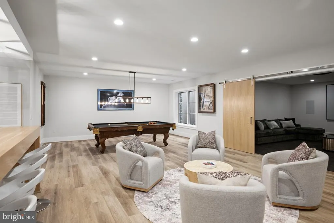
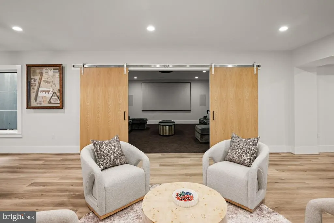
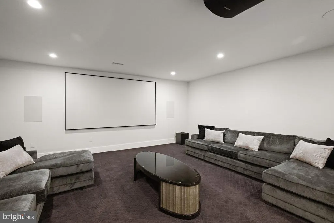
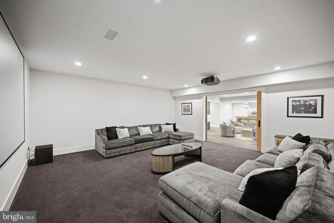
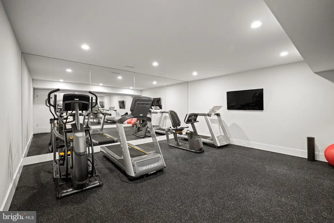
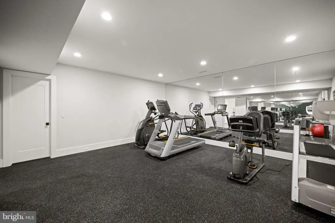
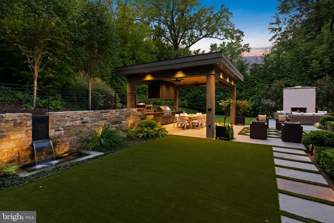
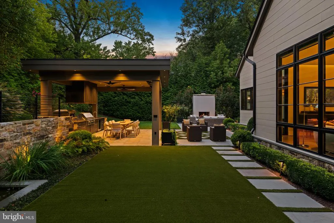
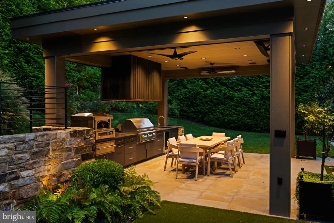
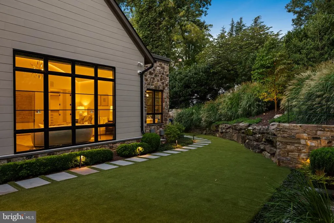
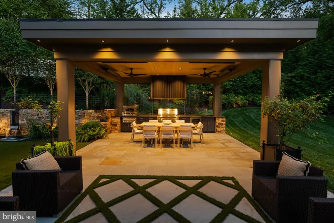
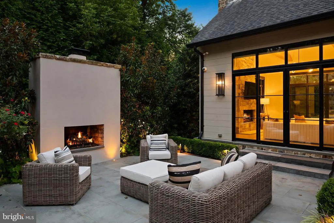
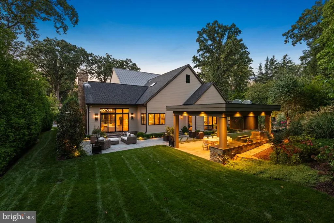
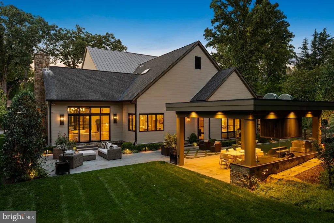
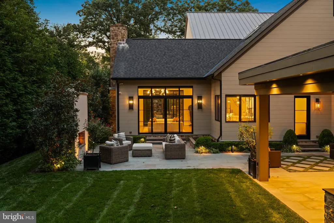
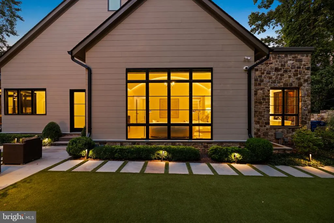
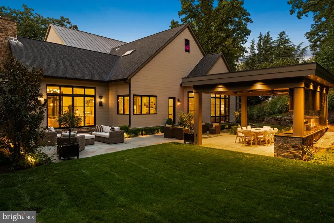
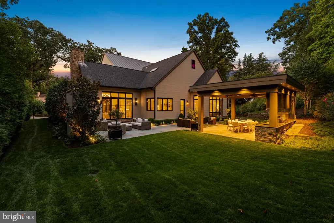
This modern classic sits in the heart of one of McLean's most coveted locations. With over 8,800 square feet of impeccably finished space, the layout works equally as well for one person or a celebratory crowd. Over $1M in recent luxurious upgrades make the home feel brand new. Sunlight and soaring ceilings embrace the principal rooms which flow seamlessly into the gardens designed by Charles Owen and Fine Landscapes.A Lobkovich kitchen set in an expansive great room anchors the daily rhythm here, quiet in the morning and ideally positioned for an animated gathering by evening. The exceptional gardens, outdoor kitchen and dining pavilion are as much a part of everyday life as anything indoors, allowing hospitality to extend past the walls entirely. The expansive primary suite captures a private wing on the main level and includes a spa like bath overlooking the gardens as well as a glamorous dressing room and oversized closet. A climate controlled wine cellar, separate catering kitchen, media room, spacious exercise studio, full house generator, and an impeccably finished garage with three bays which all accommodate lifts are just a few of the many amenities. Five bedrooms, five full baths and three half baths - just ten minutes to Washington, D.C. and served by Franklin Sherman, Cooper, and Langley High School.
| Elementary School | Middle School | High School |
|---|---|---|
| Churchill Road Elementary School | Cooper Middle School | Langley High School |
| Price History | |
|---|---|
| 9/3/2026 | Listed $5,250,000 |
General Features
| Living Area | 8828 |
|---|---|
| Sewer | Public Sewer |
| Heating | Central |
| Cooling | Central A/C |
| Possession | Settlement |
| Roof | Metal |
| Appliances | Built-In Microwave,Built-In Range,Dishwasher,Disposal,Washer,Refrigerator,Exhaust Fan,Extra Refrigerator/Freezer,Dryer |
| Zoning | 110 |
| Garage Spaces | 3.00 |
| Patio/Porch Features | Patio(s),Terrace |
| Architectural Style | Contemporary |
| Security Features | Exterior Cameras,Surveillance Sys |
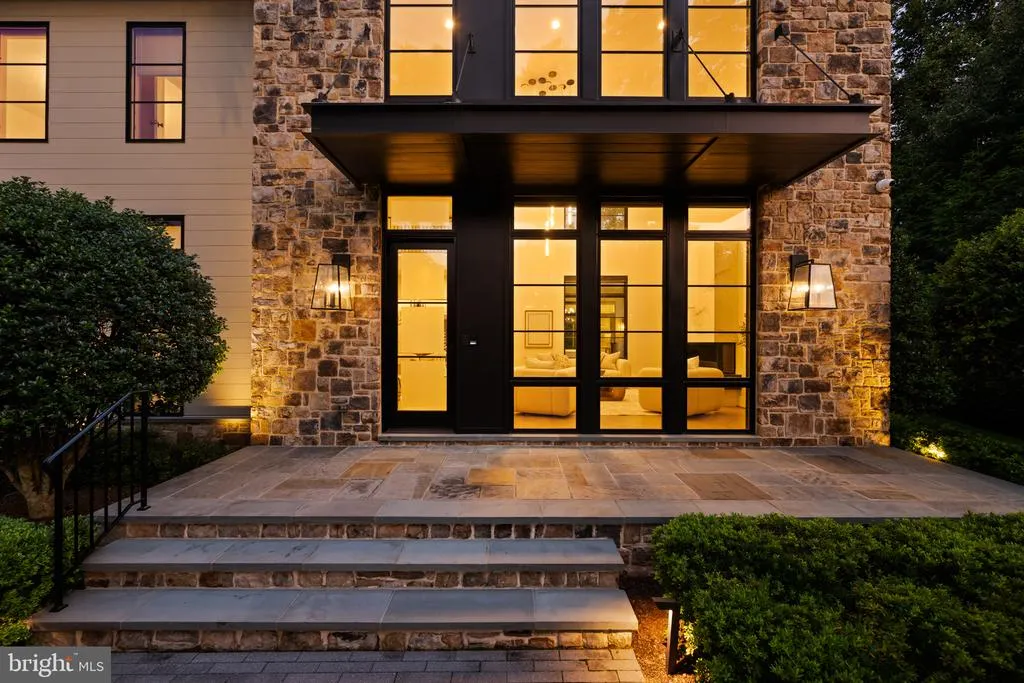
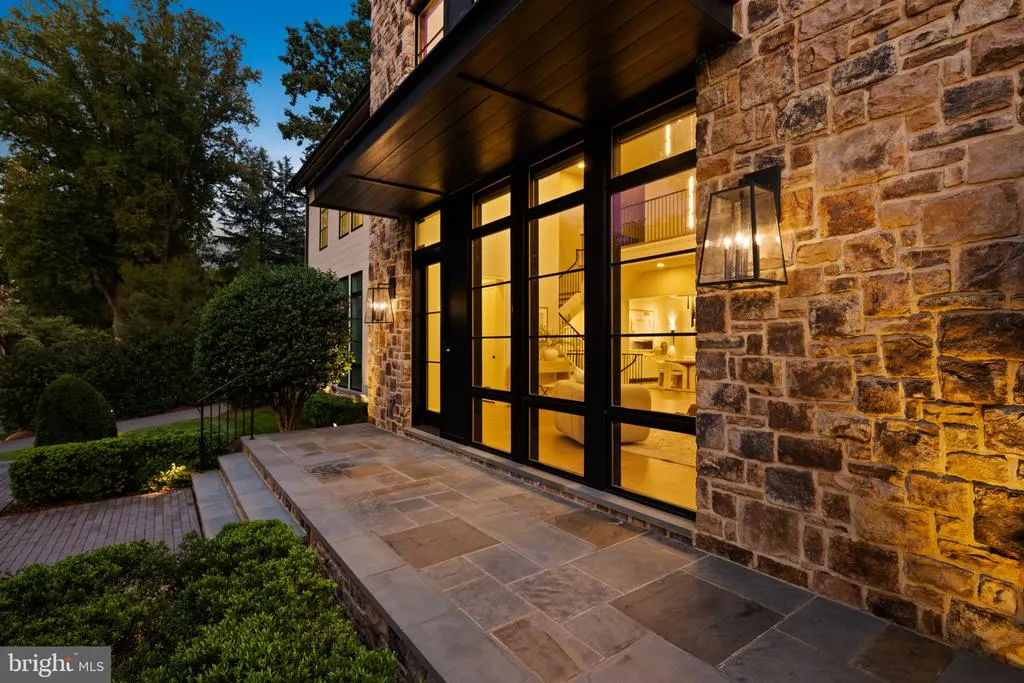
| Construction Materials | Stone,Cement Siding |
| School District | FAIRFAX COUNTY PUBLIC SCHOOLS |
| Year Built | 2020 |
| Electric | Generator |
| Levels | 3 |
| Tax Year | 2026 |
| Ownership | Fee Simple |
| Cool Fuel | Electric |
| Section | 1 |
| Accessibility | None |
| County | FAIRFAX |
| New Construction | No |
| Property Type | Residential |
| HOA | No |
| Subdivision Name | ROKEBY FARMS |
| Garage Y/N | Yes |
| Water Access Y/N | No |
| Other Structures | Above Grade,Below Grade |
| Full Baths | 5 |
| Status | ACTIVE |
| Directions | George Washington Memorial Parkway to McLean exit 123N/ Dolley Madison Blvd to right on Basil Road. |
| City | MCLEAN |
| Senior Community Y/N | No |
| Lot Size Units | Square Feet |
| Lot Size Square Feet | 21873.00 |
| Tax Assessed Value | 4631100.0 |
| Tax Annual Amount | 51868.32 |
| Property Condition | Excellent |
| Structure Type | Detached |
| Condo/Coop Association fee Y/N | No |
| Bathrooms Full Main Level | 1 |
| Bathrooms Count Main Level | 3.00 |
| Above Grade Unfin SQFT | 828 |
| Price Per Sq Ft Total AG | 931.68 |
| Lease Considered Y/N | No |
| Vacation Rental Y/N | No |
| Total SQFT | 10482 |
| Builder Name | Artisan |
| Standard Status | Active |
| Year Built Source | Assessor |
| Legal Subdivision | ROKEBY FARMS |
| Tax Lot | 10 |
| Association Recreation Fee | No |
Interior Features
| Interior Amenities | Bar,Wood Floors,Built-Ins,Entry Level Bedroom,Exposed Beams,Family Room Off Kitchen,Kitchen - Gourmet,Kitchen - Island,Primary Bath(s),Pantry,Recessed Lighting,Walk-in Closet(s),Sprinkler System,Wind |
|---|---|
| Heating Fuel | Natural Gas |
| Basement | Fully Finished |
| Flooring | Hardwood |
| Total Fireplaces | 3 |
| Fireplace Features | Electric,Gas/Propane |
| Hot Water | Natural Gas |
| Basement (Y/N) | Yes |
| Heating Y/N | Yes |
| Fireplace Y/N | Yes |
| Above Grade Finished Area | 5635 |
| Half Baths | 3 |
| Central Air Y/N | Yes |
| Total Bedrooms | 5 |
| Below Grade Finished Area | 3193 |
| Room Type | Living Room,Dining Room,Primary Bedroom,Bedroom 2,Bedroom 3,Bedroom 4,Bedroom 5,Kitchen,Game Room,Family Room,Den,Breakfast Room,Exercise Room,Laundry,Loft,Mud Room,Recreation Room,Storage Room,Media |
| Main Level Bedrooms | 1 |
| Below Grade Finished Area Unit Type | Square Feet |
| LivingAreaSource | Estimated |
| Laundry Type | Main Floor,Basement |
| Below Grade Unfin Area Units | Square Feet |
| Below Grade Unfin SQFT | 826 |
| Below Grade Unfin SQFT Source | Estimated |
| Below Grade Finished Area Source | Estimated |
| Bedrooms Count All Lower Levels | 1 |
| Bedrooms Count All Upper Levels | 3 |
| Bedrooms Count Lower Level 1 | 1 |
| Bedrooms Count Upper Level 1 | 3 |
| Bathrooms Half Main Level | 2 |
| Bathrooms Half Lower Level 1 | 1 |
| Bathrooms Half All Lower Levels | 1 |
| Bathrooms Full Upper Level 1 | 3 |
| Bathrooms Full Lower Level 1 | 1 |
| Bathrooms Full All Upper Levels | 3 |
| Bathrooms Full All Lower Levels | 1 |
| Bathrooms Count Upper Level 1 | 3.00 |
| Bathrooms Count Lower Level 1 | 2.00 |
| Bathrooms Count All Upper Levels | 3 |
| Bathrooms Count All Lower Levels | 2 |
| Above Grade Unfin Area Units | Square Feet |
| Above Grade Unfin SQFT Source | Estimated |
| Above Grade Finished Area Source | Estimated |
| Above Grade Finished Area Unit Type | Square Feet |
| Total Baths | 8 |
Exterior Features
| Exterior Amenities | Extensive Hardscape,BBQ Grill,Exterior Lighting,Water Falls,Water Fountains,Lawn Sprinkler |
|---|---|
| Pool | No Pool |
| Lot Features | Landscaping,Private,Rear Yard,SideYard(s) |
| Water Source | Public |
| Total Parking Spaces | 11 |
| Garage Features | Garage - Side Entry |
| Type of Parking | Attached Garage,Driveway |
| Foundation Details | Slab,Concrete Perimeter |
| Spa | No |
| Water View Y/N | No |
| Lot Size Acres | 0.50 |
| Lot Size Source | Assessor |
| Waterfront Y/N | No |
| Horse Y/N | No |
| Land Assessed Value | 1079000.00 |
| Navigable Water Y/N | No |
| Water Oriented Y/N | No |
| # of Attached Garage Spaces | 3 |
Room Details
| Room | Dimensions | Level | Flooring | Details |
|---|---|---|---|---|
| Bedroom 2 | Upper 1 | Walk-In Closet(s),Attached Bathroom | ||
| Bedroom 3 | Upper 1 | Walk-In Closet(s) | ||
| Bedroom 4 | Upper 1 | Walk-In Closet(s),Flooring - HardWood | ||
| Bedroom 5 | Lower 1 | Attached Bathroom | ||
| Breakfast Room | Main | Built-Ins | ||
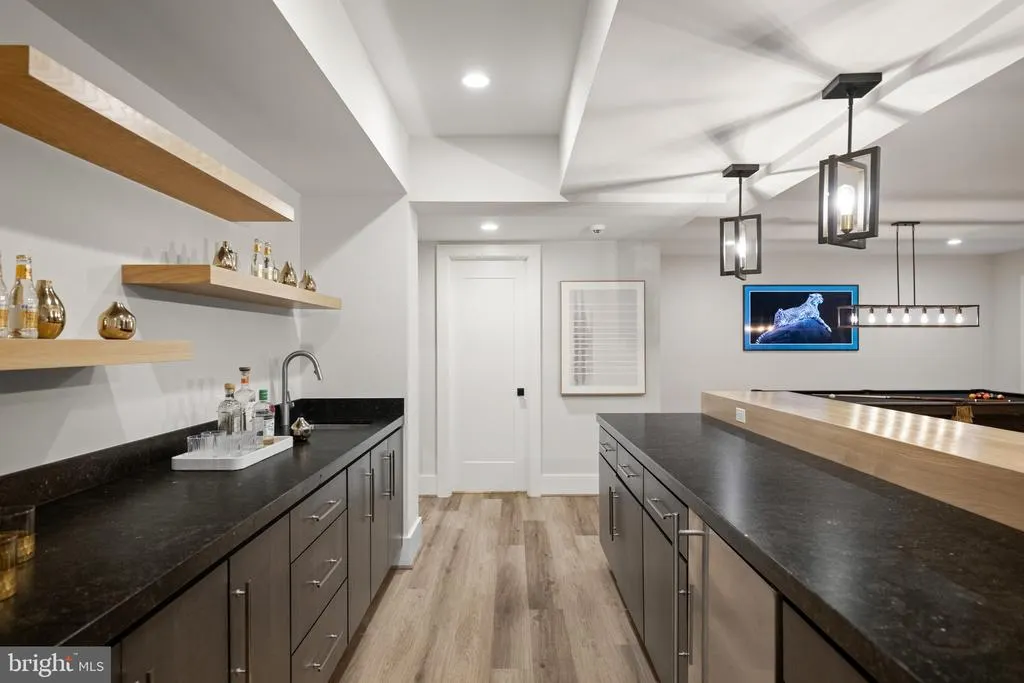
| Den | Lower 1 | Wet Bar | ||
| Dining Room | Main | |||
| Exercise Room | Lower 1 | |||
| Family Room | Main | |||
| Game Room | Lower 1 | |||
| Half Bath | Main | |||
| Half Bath | Lower 1 | |||
| Half Bath | Main | |||
| Kitchen | Main | Pantry,Island | ||
| Laundry | Main | |||
| Living Room | Main | |||
| Loft | Upper 1 | |||
| Media Room | Lower 1 | |||
| Mud Room | Main | Built-Ins | ||
| Primary Bathroom | Main | |||
| Primary Bedroom | Main | Walk-In Closet(s) | ||
| Recreation Room | Lower 1 | |||
| Storage Room | Lower 1 |
Amenities
- Foreclosure
- Views
- Short Sale
- New Construction
- Adult 55+
- Lease To Own
- No HOA Fees
- Furnished
- Primary On Main
- Air Conditioning
- Seller Finance
- Green
- Fixer Upper
- Horse
- Golf
- Fireplace
- Deck
- Garage
- Basement
- Pool
Property vs Single Family Average in 22101
Price
Taxes
Year Built
Visits
 © BRIGHT, All Rights Reserved
