
Address
9049 Stone Crest Drive, Warrenton, VA
Price
$ 850,000
Property Attributes
- MLS#VAFQ2023942
- TypeSingle Family
- Listing Status ACTIVE
- CountyFAUQUIER
- CityWarrenton
- NeighborhoodStone Crest
- Zip20186
- StyleColonial
- Year Built2018
- Taxes$ 6108
- Price$ 850,000
- Bedrooms4
- Full Bathrooms4
- Half Bathrooms1
- Sqr Footage4112
- Lot Size0.23 Acres
Data Source:
Bright MLS
Property Description
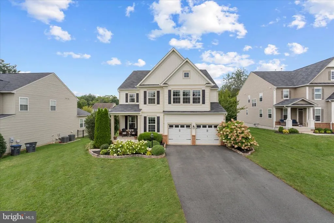
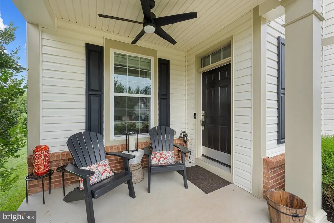
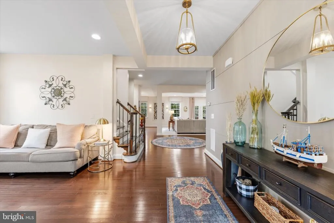
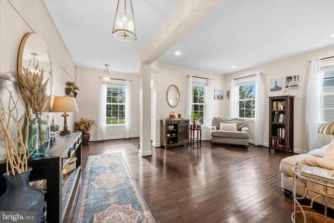
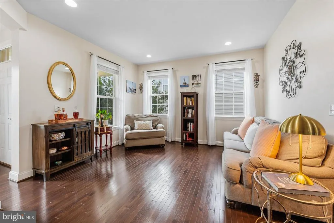
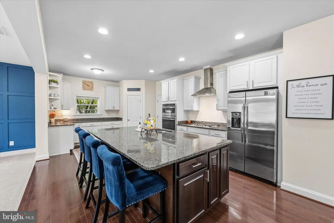
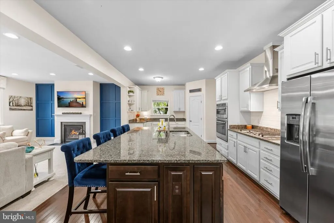
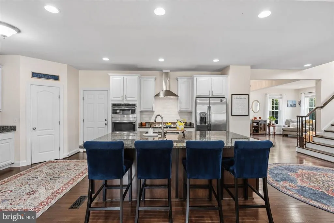
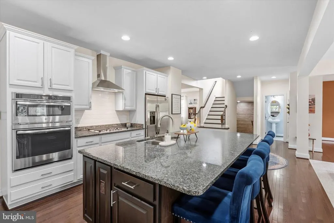
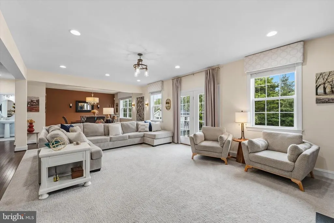
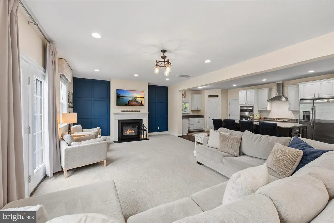
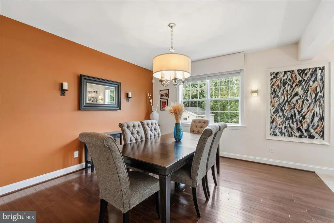
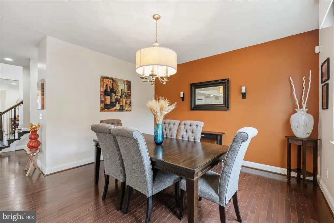
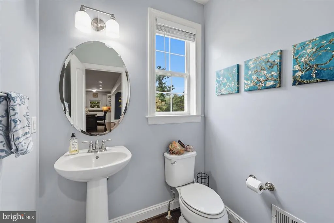
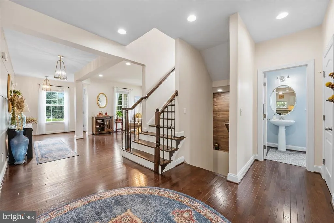
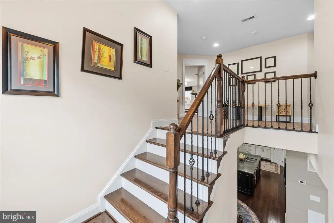
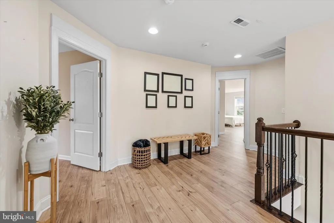
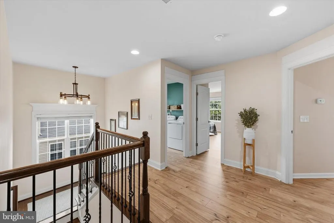
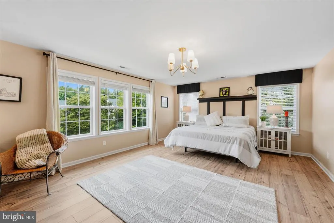
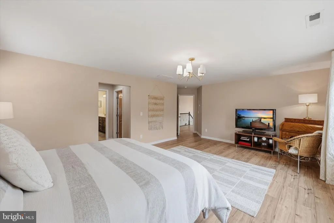
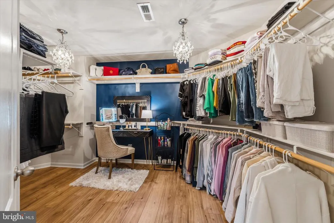
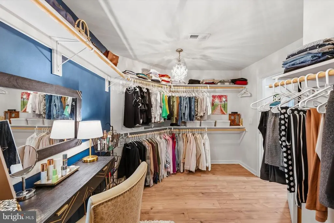
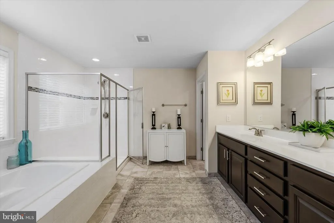
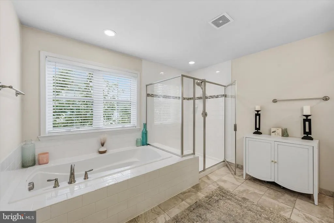
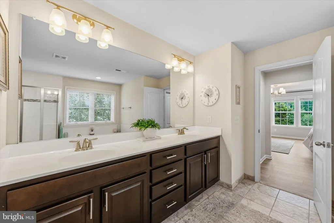
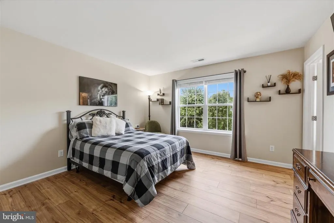
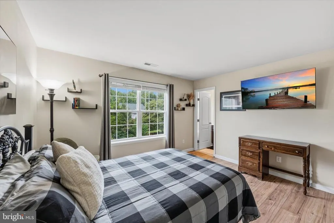
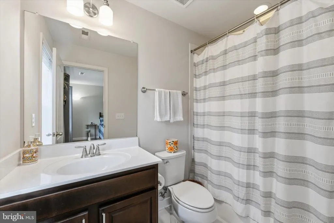
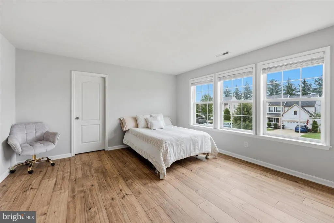
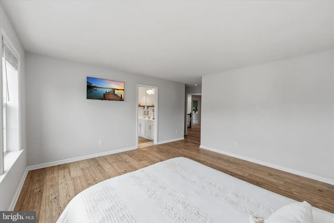
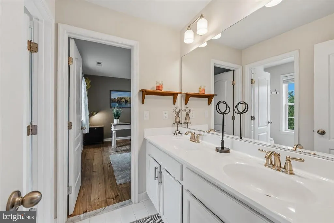
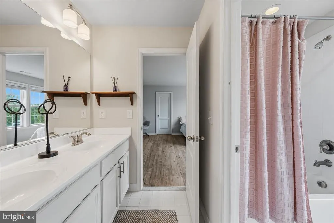
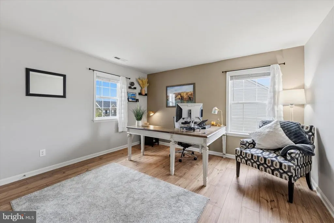
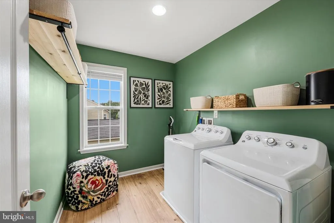
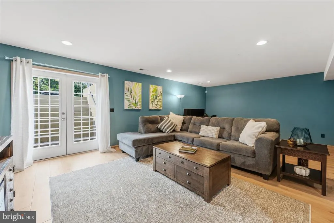
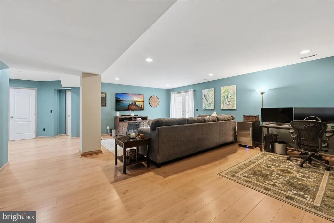
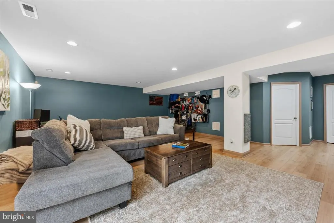
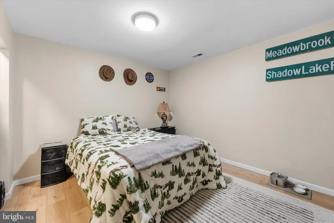
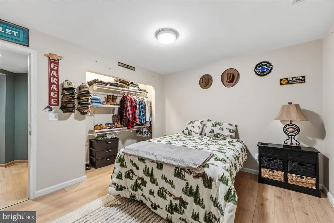
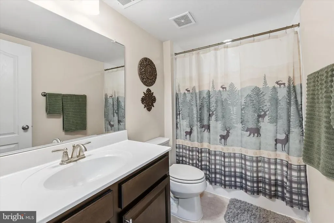
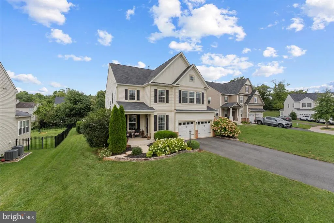
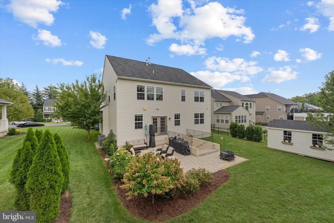
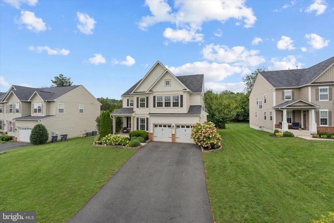
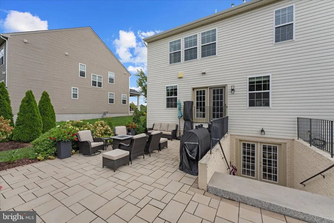
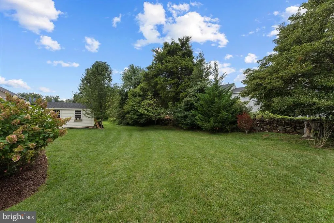
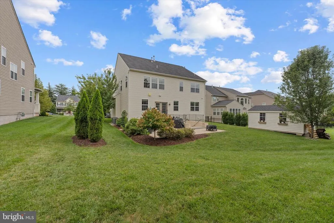
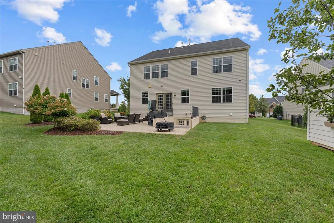
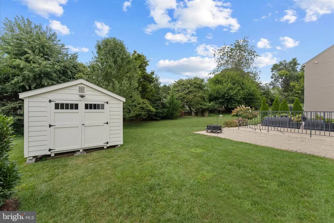
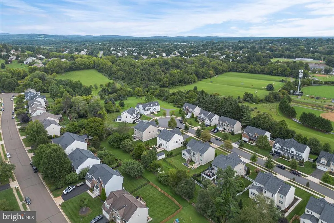
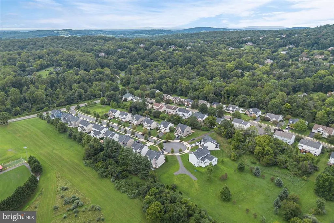
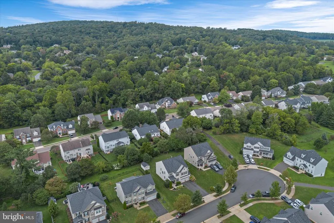
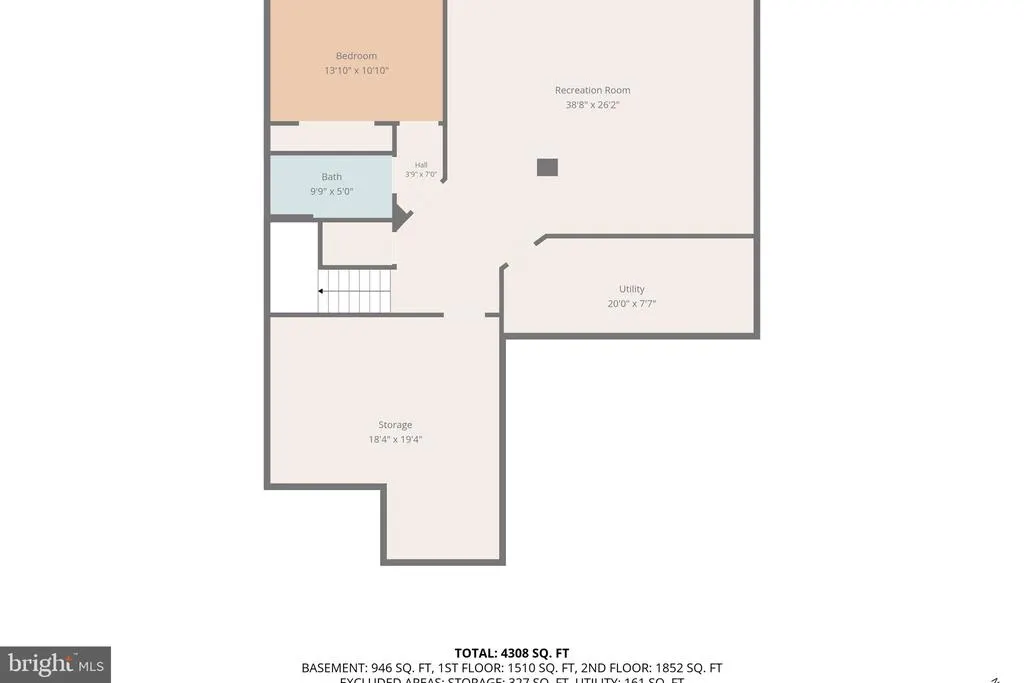
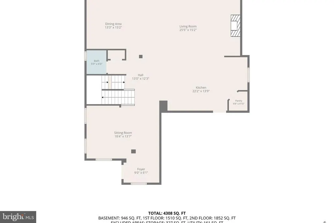
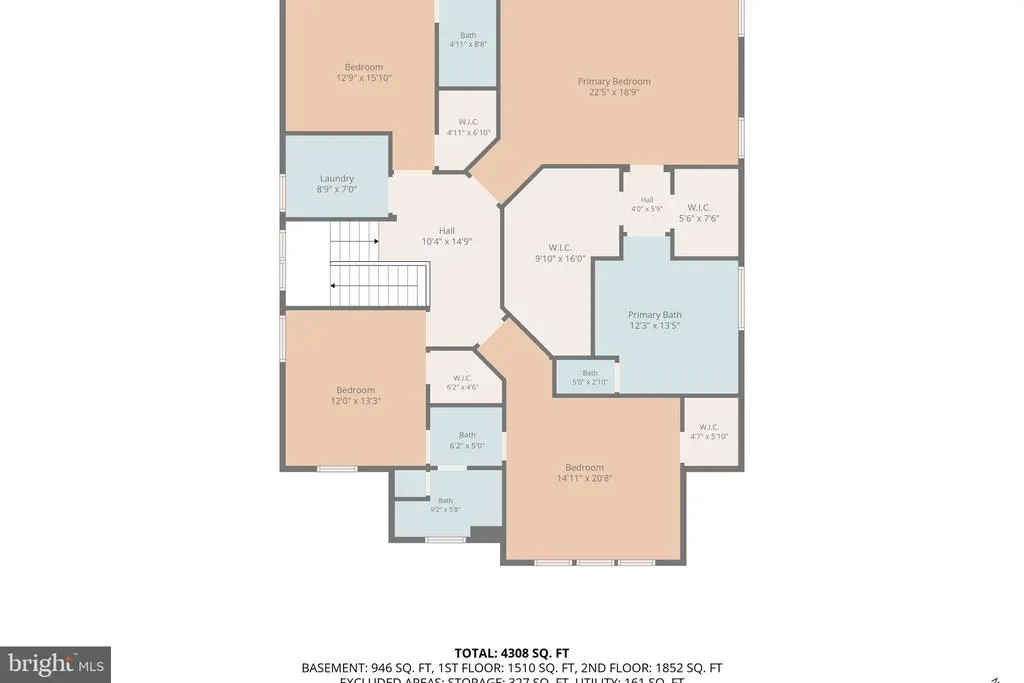
Beautifully landscaped, spacious, and ideally located in Warrentons Stone Crest community, this 2018-built home offers 3,376 square feet on the main and upper levels, plus a finished lower level. Just across from the Warrenton Aquatic and Recreation Facility (WARF) and a stones throw from Fauquier High School, the neighborhood also offers a new walking path providing convenient pedestrian access to the school. Inside, hardwood floors extend throughout most of the main level's open floorplan, beginning with the formal living and dining rooms and continuing into the heart of the home. The spacious kitchen is designed for gathering, with a large center island offering plenty of seating, a wall oven, gas cooktop, pantry, recessed lighting, and upgraded fixtures. An additional area of cabinetry and countertop space extends the kitchens storage and workspace, with plenty of room for meal prep, serving, or a dedicated beverage station. The kitchen opens directly to the family room, where upgraded carpet, a natural gas fireplace, and a custom millwork feature wall create a comfortable focal point for the main living space. Hardwood stairs lead to an upper level finished entirely in new luxury vinyl plank flooring. The expansive primary suite is a standout, with two oversized walk-in closets, including a generous dressing-room-style closet with room for clothing, shoes, and accessories. The primary bath features an updated vanity and lighting, a large separate shower, and soaking tub. Each of the additional bedrooms has its own walk-in closet; one includes a private en-suite bath, while two share a Jack-and-Jill bath. An upper-level laundry room keeps everyday tasks conveniently close to the bedrooms. The finished lower level adds even more flexibility with a large recreation room, full bath, and fifth bedroom or den, while still leaving plenty of unfinished space for storage. Walk-up stairs provide direct access to the backyard. Outside, beautiful landscaping surrounds both the front and rear of the home, creating inviting outdoor spaces to enjoy throughout the seasons. A 10' x 16' shed equipped with 220-amp electrical service provides excellent additional storage and the potential for a workshop or hobby space. Living in Stone Crest also puts one of Warrentons best recreational amenities practically at your doorstep. The WARF offers indoor competition and leisure pools, a water slide, lazy river, therapeutic spa, fitness center, fitness classes, and more, all just across the street. The location puts you close to everything Warrenton has to offer, from the shops, restaurants, and charm of historic Old Town to everyday shopping and conveniences. Easy access to Route 29 makes commuting throughout the region convenient, while home still feels connected to the heart of Warrenton. With generous room sizes, a flexible finished lower level, abundant storage, beautifully maintained outdoor spaces, and a location convenient to schools, recreation, shopping, commuter routes, and downtown Warrenton, this Stone Crest home offers plenty of room to spread out and a location that makes everyday life easy.
| Elementary School | Middle School | High School |
|---|---|---|
| James G. Brumfield Elementary School | W.C. Taylor Middle School | Fauquier High School |
| Price History | |
|---|---|
| 9/11/2026 | Listed $850,000 |
General Features
| Living Area | 4112 |
|---|---|
| Sewer | Public Sewer |
| Heating | Zoned |
| Cooling | Central A/C,Zoned |
| Possession | Settlement |
| Appliances | Cooktop,Dishwasher,Disposal,Icemaker,Microwave,Oven - Wall,Oven/Range - Gas,Washer,Dryer |
| Zoning | R2 |
| HOA Fee | 300.00 |
| Garage Spaces | 2.00 |
| Association Fee Includes | Common Area Maintenance,Trash |
| Patio/Porch Features | Porch(es) |
| Architectural Style | Colonial |
| Security Features | Monitored |
| Construction Materials | Vinyl Siding |
| School District | FAUQUIER COUNTY PUBLIC SCHOOLS |
| Year Built | 2018 |
| Levels | 3 |
| Tax Year | 2025 |
| Ownership | Fee Simple |
| Cool Fuel | Electric |
| Accessibility | None |
| Assoc Fee Paid Per | Quarterly |
| County | FAUQUIER |
| New Construction | No |
| Property Type | Residential |
| Association Amenities | Common Grounds |
| HOA | Yes |
| Subdivision Name | STONE CREST |
| Facing Direction | Southeast |
| Garage Y/N | Yes |
| Water Access Y/N | No |
| Other Structures | Above Grade,Below Grade |
| Full Baths | 4 |
| Status | ACTIVE |
| Directions | 29S to Warrenton,turn right onto Lee Highway / US-29 South (via the ramp to Warrenton). Keep right to continue onto Frost Avenue,Turn right onto Van Roijen Street,Turn left onto Waterloo Road,turn ri |
| City | WARRENTON |
| Disclosures | Prop Disclosure |
| Association Name | STONE CREST COMMUNITY |
| Senior Community Y/N | No |
| Lot Size Units | Square Feet |
| Lot Size Square Feet | 10001.00 |
| Tax Assessed Value | 631600.0 |
| Tax Annual Amount | 6108.0 |
| Property Condition | Excellent |
| Structure Type | Detached |
| Condo/Coop Association fee Y/N | No |
| Bathrooms Count Main Level | 1.00 |
| Above Grade Unfin SQFT | 744 |
| Price Per Sq Ft Total AG | 251.78 |
| Vacation Rental Y/N | No |
| Virtual Tour | https://vimeo.com/1226999698?fl=pl&fe=sh |
| Total SQFT | 4856 |
| Builder Name | NVP,INC. |
| Standard Status | Active |
| Year Built Source | Estimated |
| Legal Subdivision | STONE CREST |
| Tax Lot | 5 |
Interior Features
| Interior Amenities | Attic,Dining Area,Family Room Off Kitchen,Floor Plan - Open,Kitchen - Gourmet,Kitchen - Island,Primary Bath(s),Recessed Lighting,Upgraded Countertops,Wood Floors |
|---|---|
| Heating Fuel | Natural Gas |
| Basement | Partially Finished,Rear Entrance,Walkout Stairs,Windows |
| Flooring | Hardwood,Luxury Vinyl Plank |
| Total Fireplaces | 1 |
| Fireplace Features | Gas/Propane |
| Hot Water | 60+ Gallon Tank,Natural Gas |
| Basement (Y/N) | Yes |
| Heating Y/N | Yes |
| Window Features | Double Pane,ENERGY STAR Qualified,Low-E,Screens |
| Fireplace Y/N | Yes |
| Above Grade Finished Area | 3376 |
| Half Baths | 1 |
| Central Air Y/N | Yes |
| Total Bedrooms | 4 |
| Below Grade Finished Area | 736 |
| Below Grade Finished Area Unit Type | Square Feet |
| LivingAreaSource | Estimated |
| Laundry Type | Upper Floor |
| Below Grade Unfin Area Units | Square Feet |
| Below Grade Finished Area Source | Estimated |
| Bedrooms Count All Upper Levels | 4 |
| Bedrooms Count Upper Level 1 | 4 |
| Bathrooms Half Main Level | 1 |
| Bathrooms Full Upper Level 1 | 3 |
| Bathrooms Full Lower Level 1 | 1 |
| Bathrooms Full All Upper Levels | 3 |
| Bathrooms Full All Lower Levels | 1 |
| Bathrooms Count Upper Level 1 | 3.00 |
| Bathrooms Count Lower Level 1 | 1.00 |
| Bathrooms Count All Upper Levels | 3 |
| Bathrooms Count All Lower Levels | 1 |
| Above Grade Unfin Area Units | Square Feet |
| Above Grade Unfin SQFT Source | Estimated |
| Above Grade Finished Area Source | Estimated |
| Above Grade Finished Area Unit Type | Square Feet |
| Total Baths | 5 |
Exterior Features
| Exterior Amenities | Extensive Hardscape,Exterior Lighting |
|---|---|
| Pool | No Pool |
| Parking Features | Paved Driveway |
| Lot Features | Backs - Open Common Area,Backs to Trees,Cul-de-sac |
| Water Source | Public |
| Total Parking Spaces | 2 |
| Garage Features | Garage - Front Entry |
| Type of Parking | Attached Garage,Driveway,Off Street |
| Foundation Details | Slab |
| Water View Y/N | No |
| Lot Size Acres | 0.23 |
| Lot Size Source | Estimated |
| Waterfront Y/N | No |
| Door Features | ENERGY STAR Qualified Door(s),Insulated |
| Builder Model | MASON |
| Land Assessed Value | 110000.00 |
| Navigable Water Y/N | No |
| Water Oriented Y/N | No |
| # of Attached Garage Spaces | 2 |
Amenities
- Foreclosure
- Views
- Short Sale
- New Construction
- Adult 55+
- Lease To Own
- No HOA Fees
- Furnished
- Primary On Main
- Air Conditioning
- Seller Finance
- Green
- Fixer Upper
- Horse
- Golf
- Fireplace
- Deck
- Garage
- Basement
- Pool
Property vs Single Family Average in 20186
Price
Taxes
Year Built
Visits
 © BRIGHT, All Rights Reserved
