
Address
770 Black Sweep Road, Warrenton, VA
Price
$ 729,500
Property Attributes
- MLS#VAFQ2023786
- TypeSingle Family
- Listing Status ACTIVE
- CountyFAUQUIER
- CityWarrenton
- NeighborhoodOlde Gold Cup Section 2C
- Zip20186
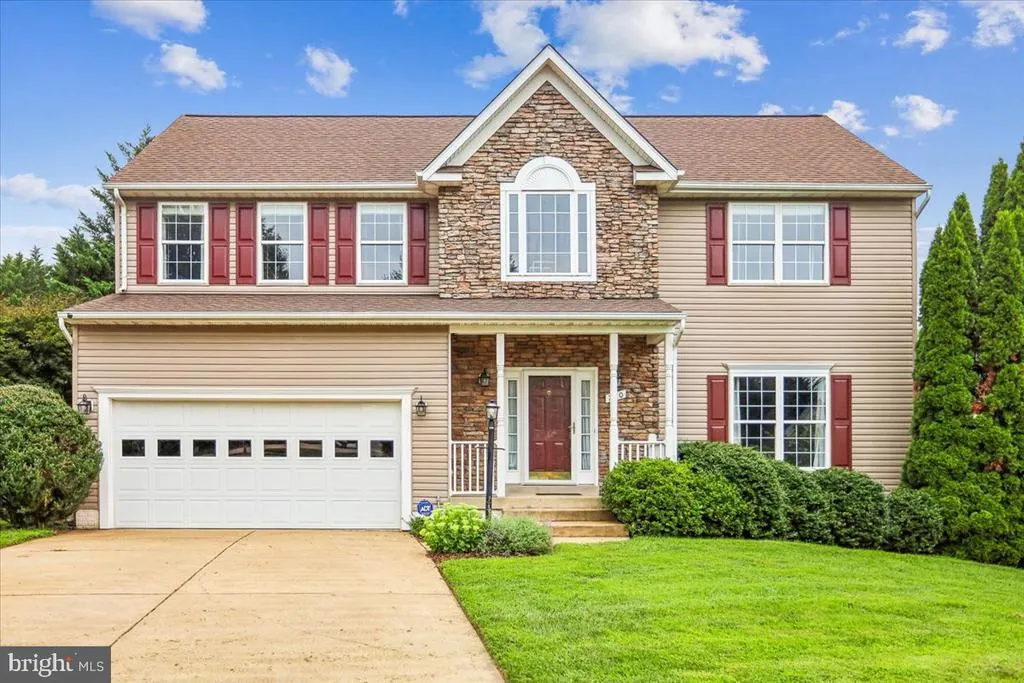
- StyleColonial
- Year Built2003
- Taxes$ 6075
- Price$ 729,500
- Bedrooms4
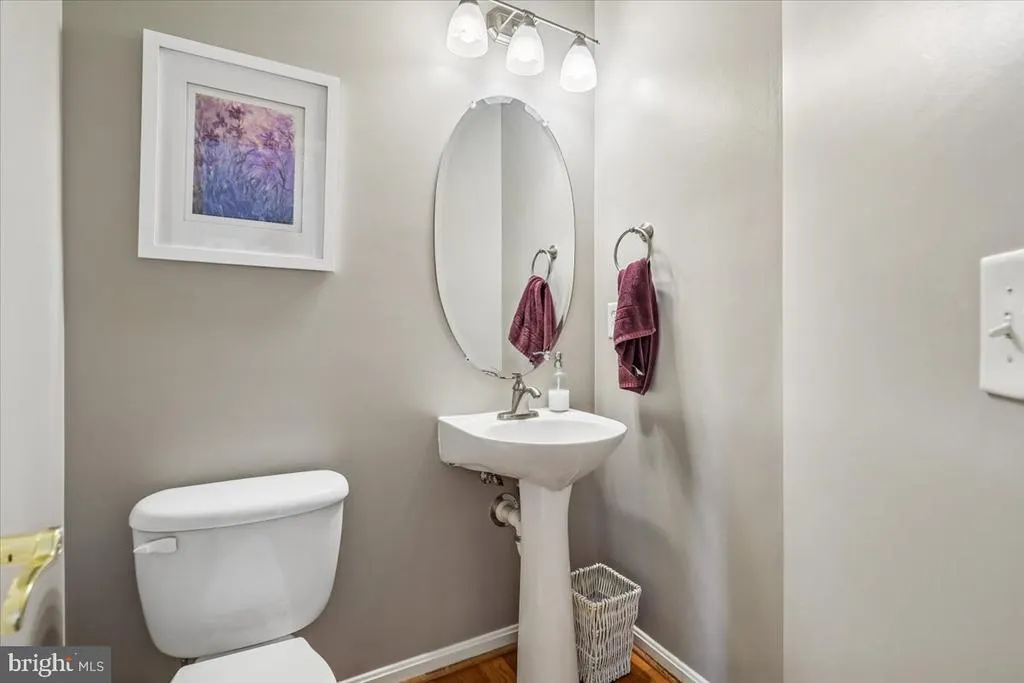
- Full Bathrooms3
- Half Bathrooms1
- Sqr Footage3364
- Lot Size0.35 Acres
Data Source:
Bright MLS
Property Description
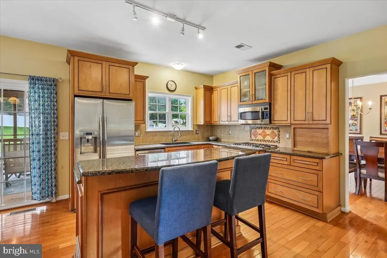
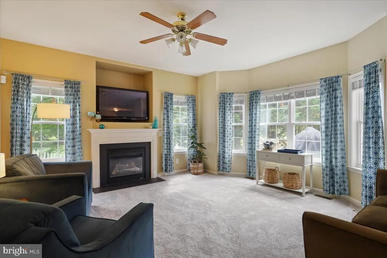
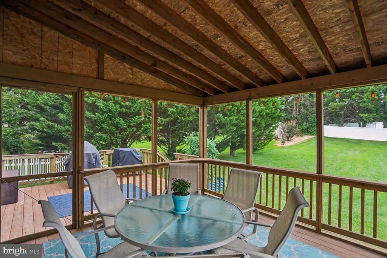
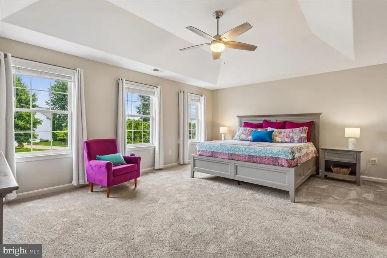
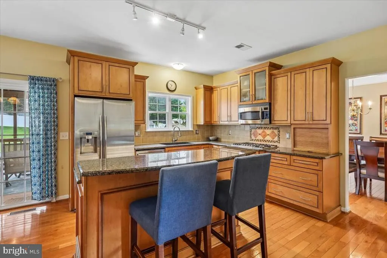
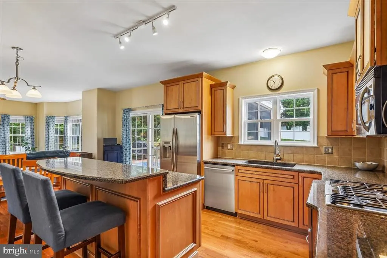
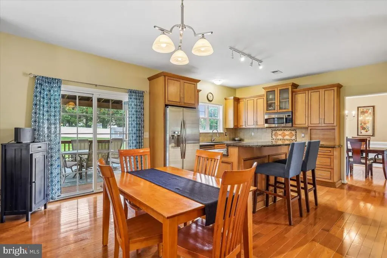
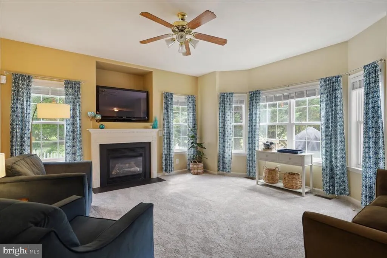
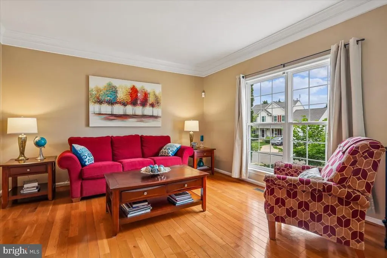
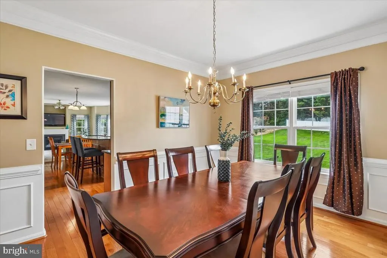
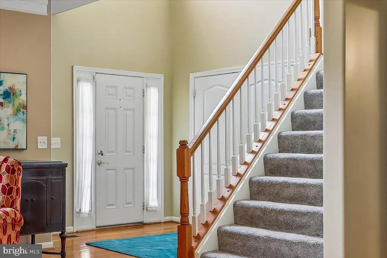
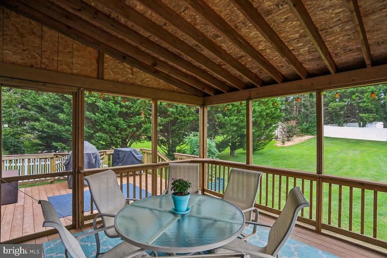
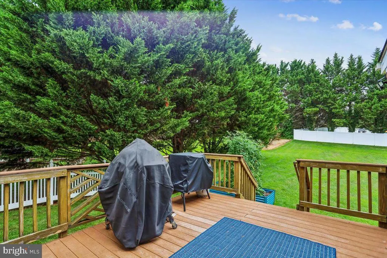
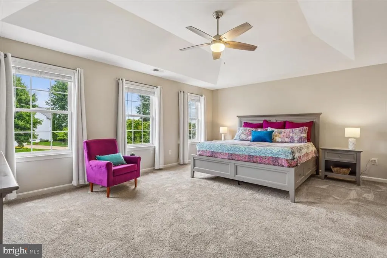
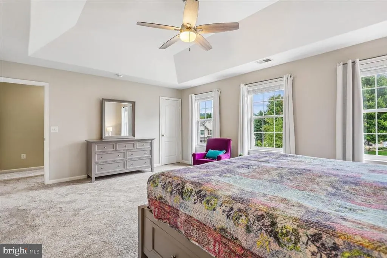
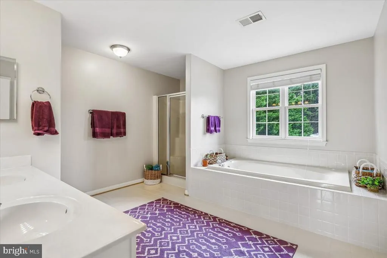
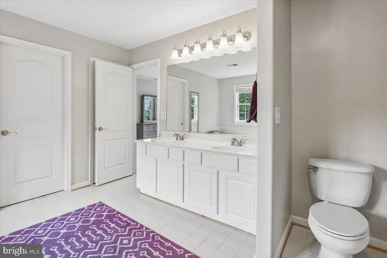
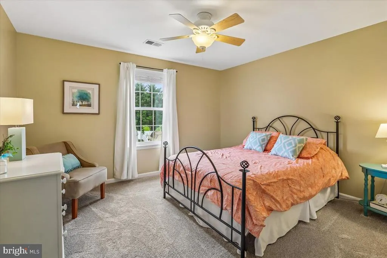
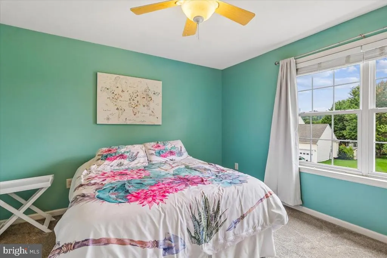
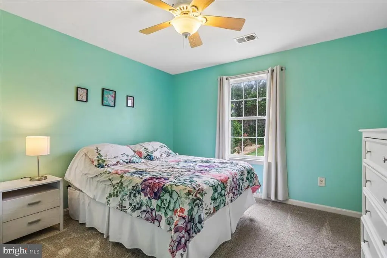
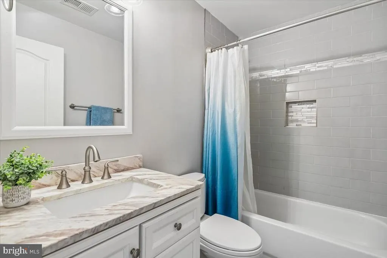
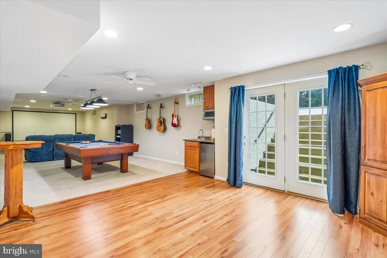
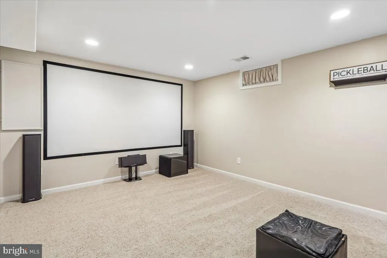
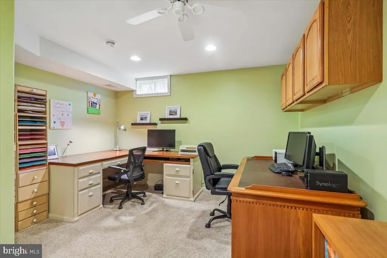
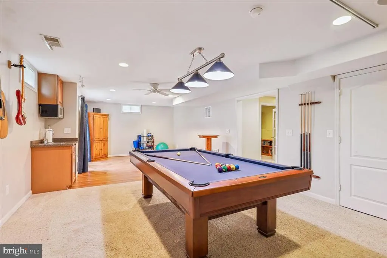
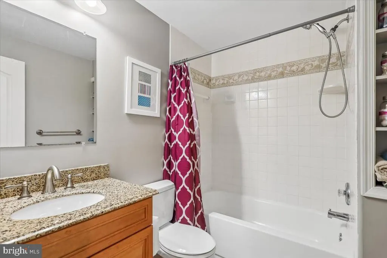
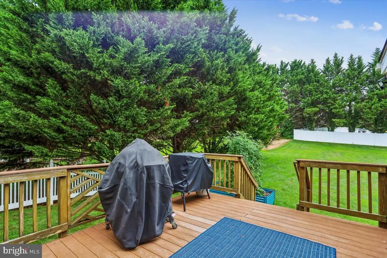
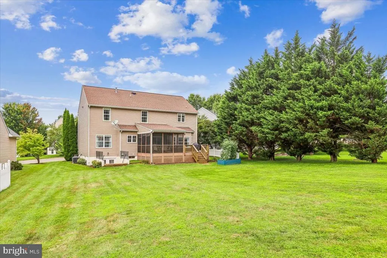
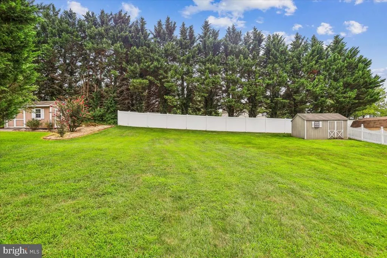
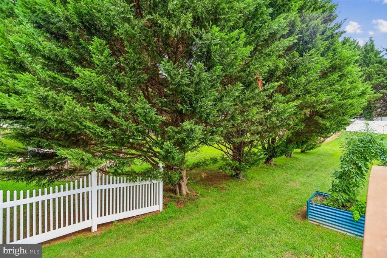
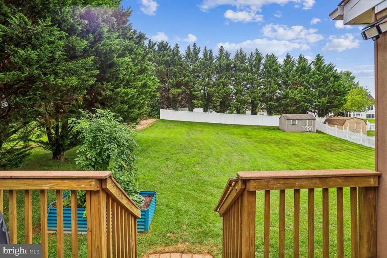
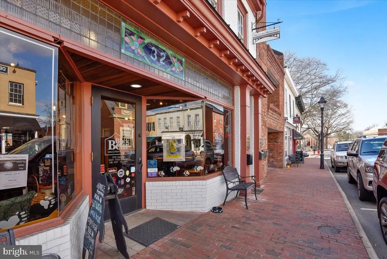
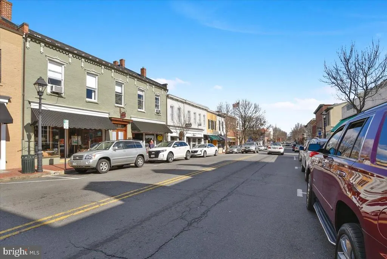
First Open House, Sunday, September 13, 12-2 PM! Congratulations! Your wait has paid off! You were beginning to think you wouldn't find that perfect house in Olde Gold Cup, weren't you? This beautifully maintained colonial offers over 3,300 square feet of living space on a generous 1/3 acre lot. Ideally located just minutes from historic Old Town Warrenton, shopping, restaurants, parks, The Wharf, and everyday conveniences. Do you have your checklist? Let's start checking boxes! Roof replaced 2019, Carrier HVAC installed 2021, A dramatic two-story foyer opens to hardwood floors throughout much of the main level. The bright, open kitchen features granite countertops, stainless steel appliances, with plenty of counterspace. The kitchen opens to the spacious family room with a gas fireplace and brand new carpet. Upstairs, you'll find four generously sized bedrooms including a breathtaking primary suite with a luxurious bathroom featuring a soaking tub and separate shower. Brand new carpet runs throughout the entire bedroom level, and the hall bath has been recently renovated. The finished walk-up lower level offers exceptional flexibility with a large rec and media space, projection screen conveys, private office, and a full bath, ideal for guests, hobbies, or working from home. One of the home's standout features is the screened-in porch overlooking the backyard, perfect for morning coffee or relaxed evenings, plus an adjoining deck that's ready for grilling and entertaining. Can you smell the BBQ?
| Elementary School | Middle School | High School |
|---|---|---|
| C.M. Bradley Elementary School | William C. Taylor Middle School | Fauquier High School |
| Price History | |
|---|---|
| 9/4/2026 | Listed $729,500 |
General Features
| Living Area | 3364 |
|---|---|
| Sewer | Public Sewer |
| Heating | Forced Air |
| Cooling | Central A/C |
| Possession | Settlement |
| Appliances | Built-In Microwave,Dishwasher,Disposal,Icemaker,Cooktop,Oven - Single |
| Zoning | PD |
| HOA Fee | 220.00 |
| Garage Spaces | 2.00 |
| Patio/Porch Features | Deck(s),Porch(es),Screened |
| Architectural Style | Colonial |
| Construction Materials | Vinyl Siding,Stone |
| School District | FAUQUIER COUNTY PUBLIC SCHOOLS |
| Year Built | 2003 |
| Levels | 3 |
| Tax Year | 2026 |
| Ownership | Fee Simple |
| Cool Fuel | Electric |
| Section | 2C |
| Accessibility | None |
| Assoc Fee Paid Per | Annually |
| County | FAUQUIER |
| New Construction | No |
| Property Type | Residential |
| HOA | Yes |
| Subdivision Name | OLDE GOLD CUP SECTION 2C |
| Garage Y/N | Yes |
| Water Access Y/N | No |
| Other Structures | Above Grade,Below Grade |
| Full Baths | 3 |
| Status | ACTIVE |
| Directions | Bear Wallow to left on Timber Fence PKWY,left on Black Sweep to 770 on right. |
| City | WARRENTON |
| Association Name | OLDE GOLD CUP |
| Senior Community Y/N | No |
| Lot Size Units | Square Feet |
| Lot Size Square Feet | 15046.00 |
| Tax Assessed Value | 626300.0 |
| Tax Annual Amount | 6075.0 |
| Structure Type | Detached |
| Condo/Coop Association fee Y/N | No |
| Bathrooms Count Main Level | 1.00 |
| Price Per Sq Ft Total AG | 308.59 |
| Vacation Rental Y/N | No |
| Virtual Tour | https://mls.truplace.com/property/484/145757/ |
| Total SQFT | 3458 |
| Standard Status | Active |
| Year Built Source | Assessor |
| Legal Subdivision | OLDE GOLD CUP SECTION 2C |
| Tax Lot | 68 |
| Association Recreation Fee | No |
Interior Features
| Heating Fuel | Natural Gas |
|---|---|
| Basement | Fully Finished,Outside Entrance,Interior Access,Rear Entrance,Walkout Stairs |
| Flooring | Hardwood,Carpet |
| Total Fireplaces | 1 |
| Fireplace Features | Gas/Propane |
| Hot Water | Natural Gas |
| Basement (Y/N) | Yes |
| Heating Y/N | Yes |
| Fireplace Y/N | Yes |
| Above Grade Finished Area | 2364 |
| Half Baths | 1 |
| Central Air Y/N | Yes |
| Total Bedrooms | 4 |
| Below Grade Finished Area | 1000 |
| Room Type | Living Room,Dining Room,Kitchen,Family Room,Office,Recreation Room,Screened Porch |
| Below Grade Finished Area Unit Type | Square Feet |
| LivingAreaSource | Assessor |
| Below Grade Unfin Area Units | Square Feet |
| Below Grade Unfin SQFT | 94 |
| Below Grade Unfin SQFT Source | Assessor |
| Below Grade Finished Area Source | Assessor |
| Bedrooms Count All Upper Levels | 4 |
| Bedrooms Count Upper Level 1 | 4 |
| Bathrooms Half Main Level | 1 |
| Bathrooms Full Upper Level 1 | 2 |
| Bathrooms Full Lower Level 1 | 1 |
| Bathrooms Full All Upper Levels | 2 |
| Bathrooms Full All Lower Levels | 1 |
| Bathrooms Count Upper Level 1 | 2.00 |
| Bathrooms Count Lower Level 1 | 1.00 |
| Bathrooms Count All Upper Levels | 2 |
| Bathrooms Count All Lower Levels | 1 |
| Above Grade Finished Area Source | Assessor |
| Above Grade Finished Area Unit Type | Square Feet |
| Total Baths | 4 |
Exterior Features
| Pool | No Pool |
|---|---|
| Water Source | Public |
| Total Parking Spaces | 2 |
| Garage Features | Garage Door Opener |
| Type of Parking | Attached Garage,Driveway |
| Foundation Details | Concrete Perimeter |
| Water View Y/N | No |
| Lot Size Acres | 0.35 |
| Lot Size Source | Assessor |
| Waterfront Y/N | No |
| Land Assessed Value | 165000.00 |
| Navigable Water Y/N | No |
| Water Oriented Y/N | No |
| # of Attached Garage Spaces | 2 |
Room Details
| Room | Dimensions | Level | Flooring | Details |
|---|---|---|---|---|
| Dining Room | Main | |||
| Family Room | Main | |||
| Kitchen | Main | |||
| Living Room | Main | |||
| Office | Lower 1 | |||
| Recreation Room | Lower 1 | |||
| Screened Porch | Main |
Amenities
- Foreclosure
- Views
- Short Sale
- New Construction
- Adult 55+
- Lease To Own
- No HOA Fees
- Furnished
- Primary On Main
- Air Conditioning
- Seller Finance
- Green
- Fixer Upper
- Horse
- Golf
- Fireplace
- Deck
- Garage
- Basement
- Pool
Property vs Single Family Average in 20186
Price
Taxes
Year Built
Visits
 © BRIGHT, All Rights Reserved
