
Waterfront - Golf Course - Primary on Main
Address
4407 Whitetail Lane, Bealeton, VA
Price
$ 985,000
Property Attributes
- MLS#VAFQ2023666
- TypeSingle Family
- Listing Status ACTIVE
- CountyFAUQUIER
- CityBealeton
- NeighborhoodCoventry
- Zip22712
- StyleColonial
- Year Built2004
- Taxes$ 7139
- Price$ 985,000
- Bedrooms5
- Full Bathrooms5
- Half Bathrooms1
- Sqr Footage3876
- Lot Size10.46 Acres
Data Source:
Bright MLS
Property Description
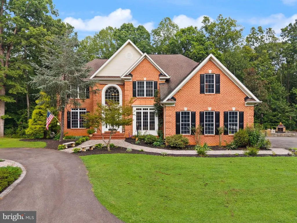
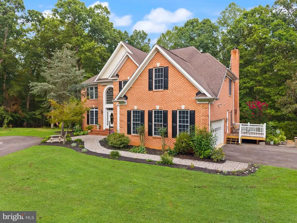
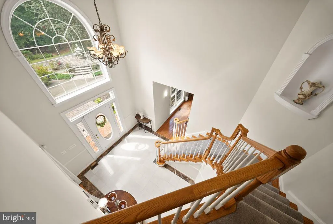
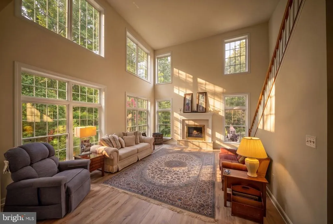
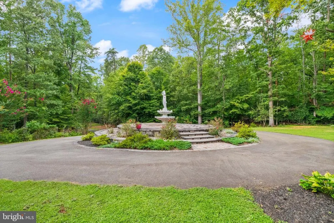
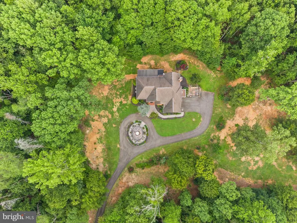
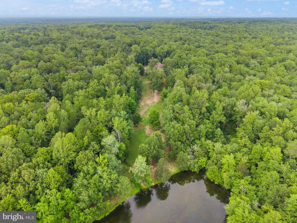
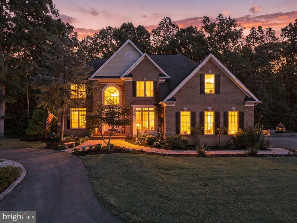
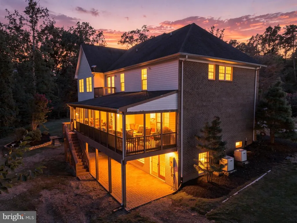
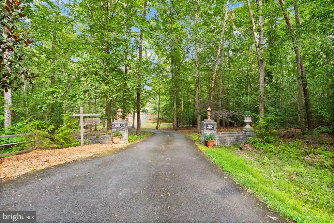
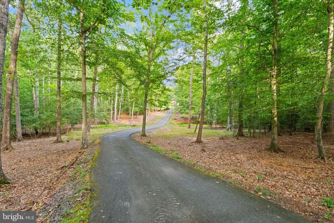
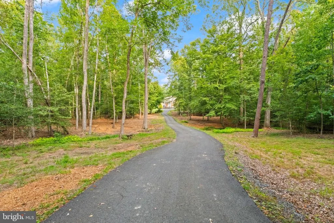
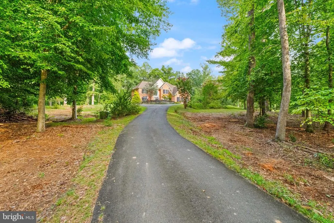
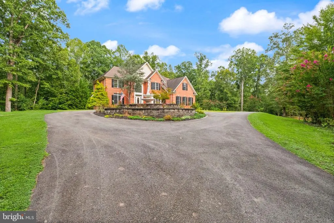
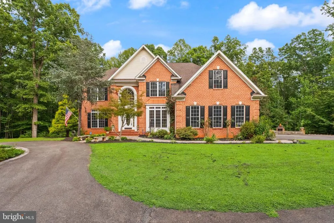
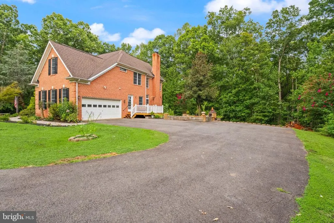
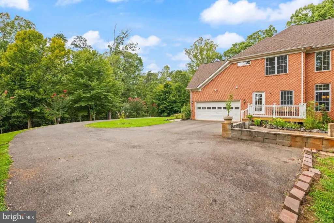
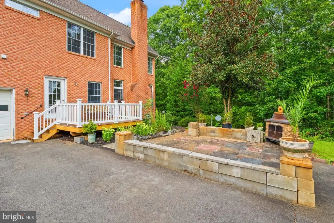
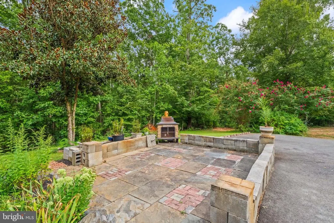
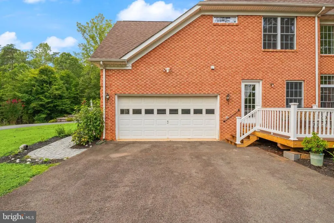
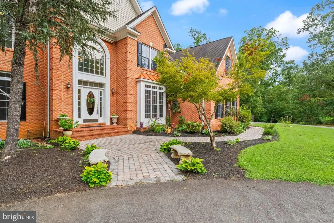
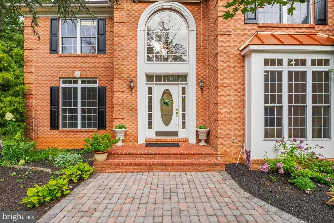
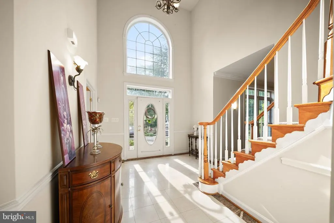
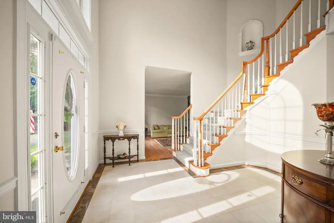
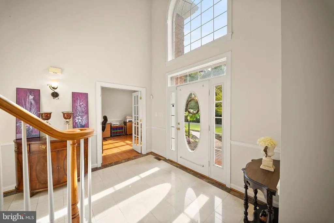
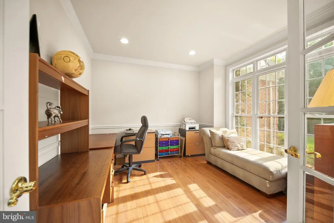
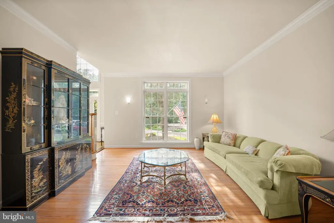
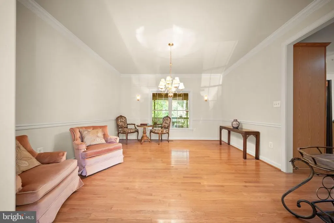
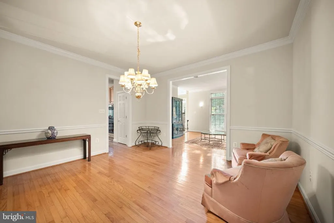
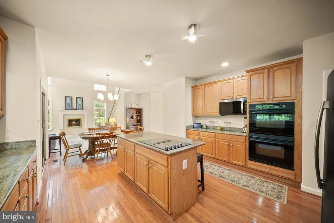
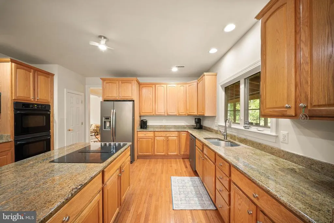
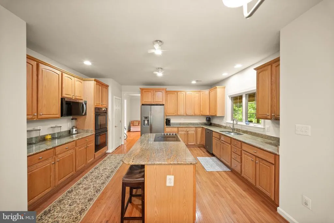
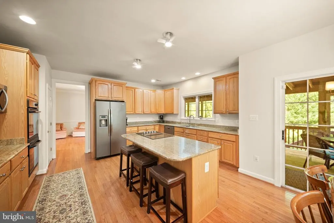
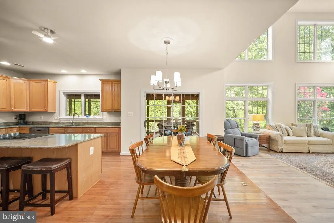
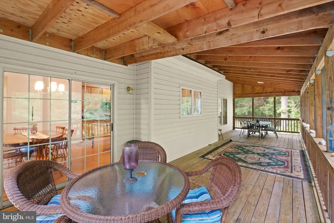
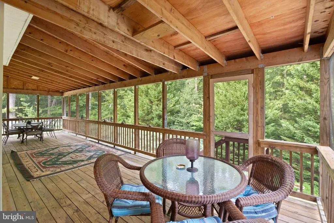
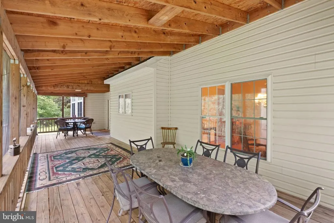
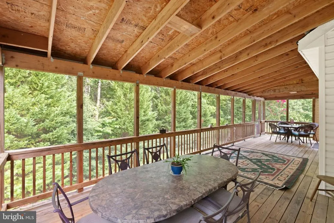
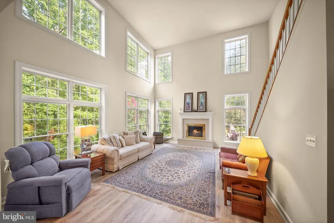
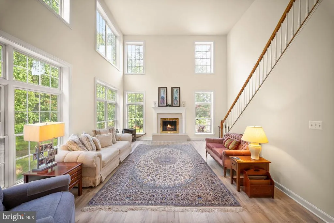
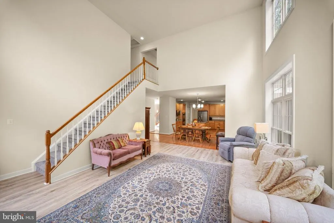
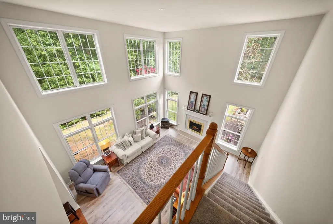
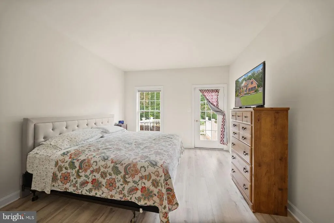
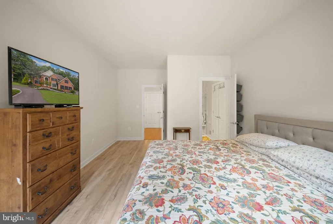
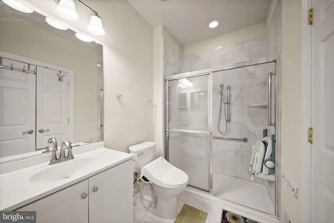
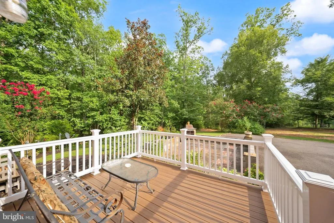
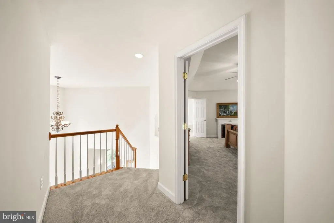
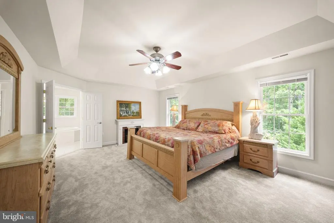
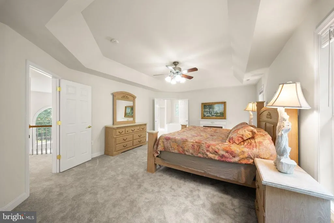
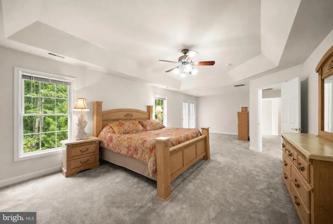
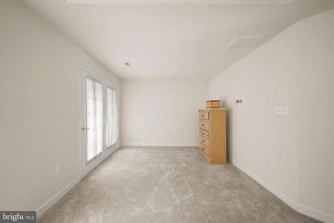
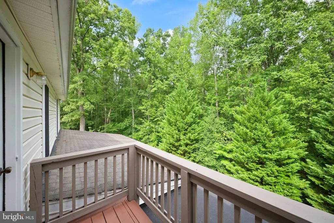
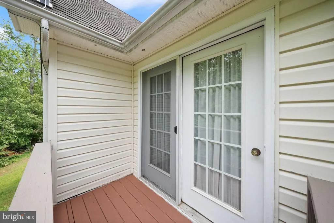
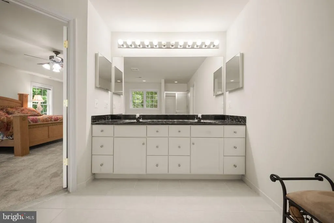
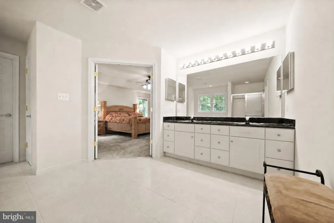
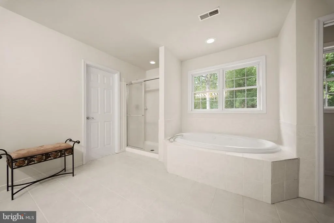
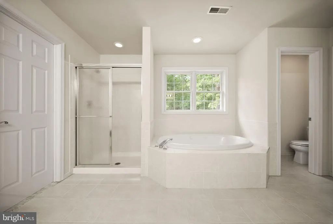
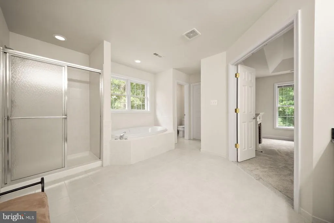
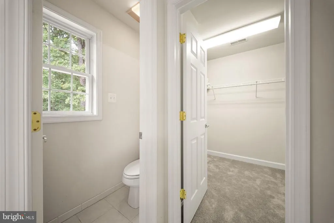
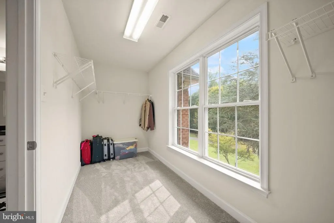
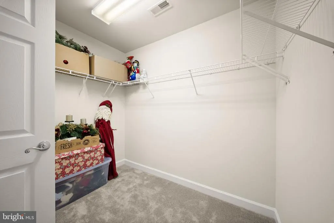
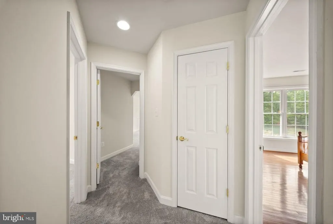
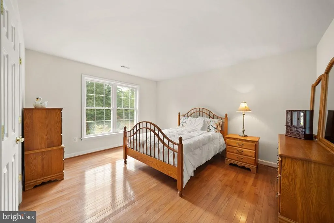
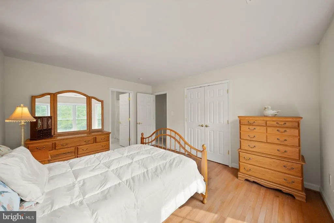
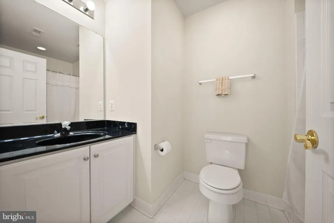
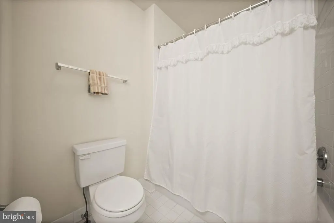
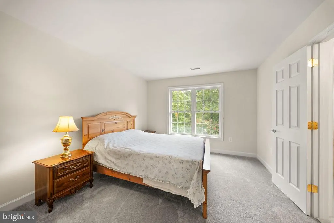
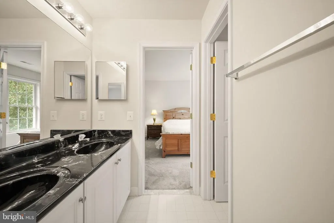
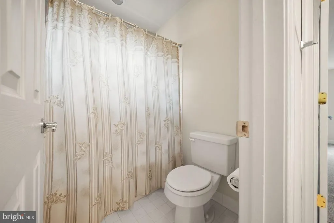
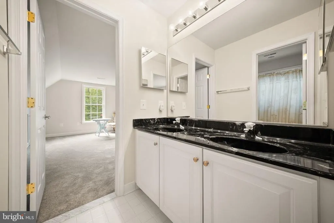
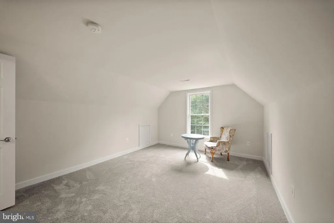
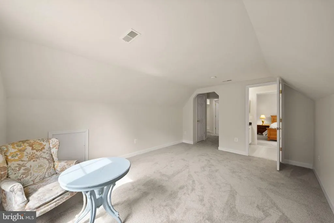
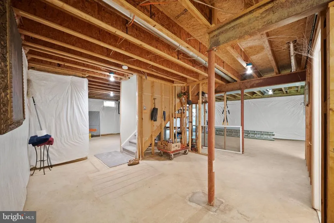
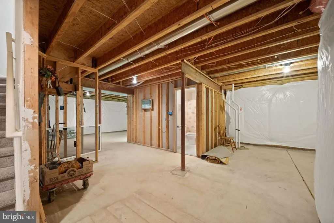
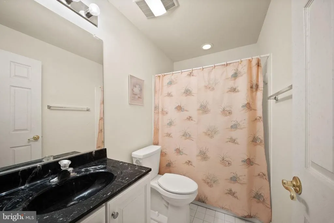
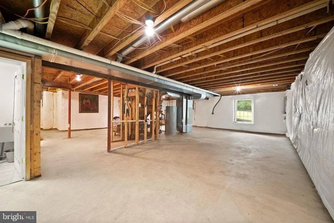
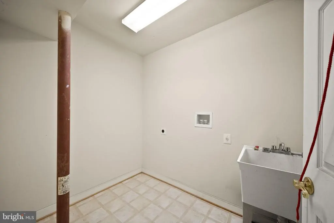
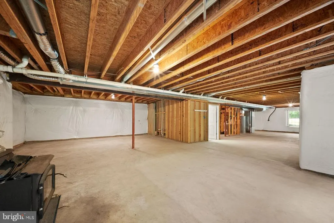
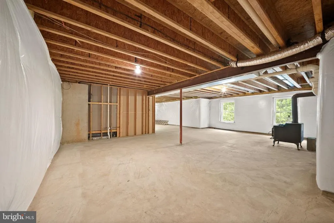
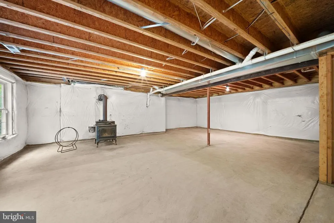
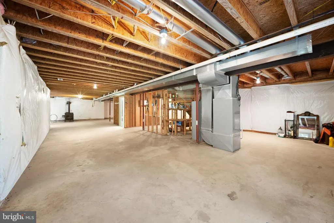
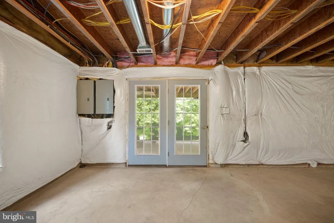
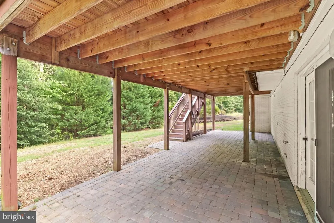
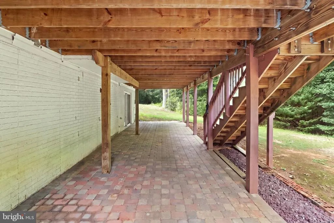
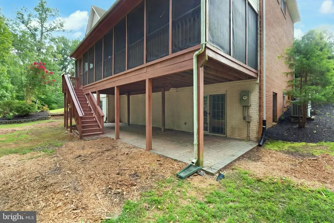
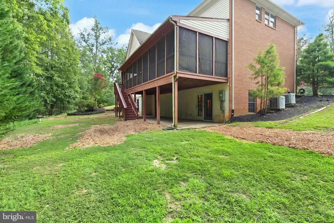
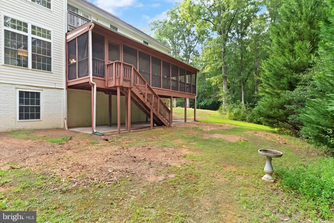
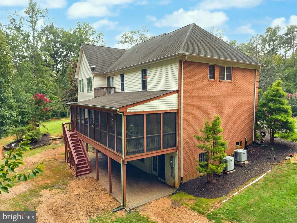
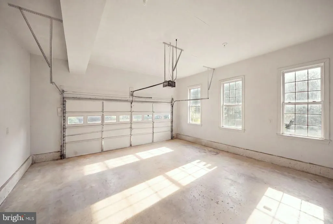
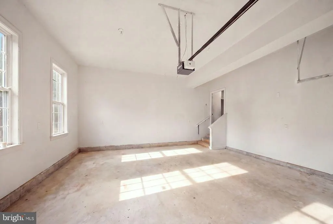
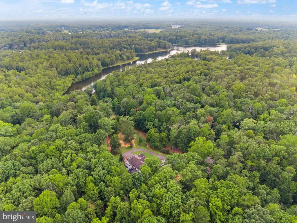
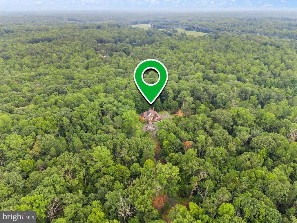
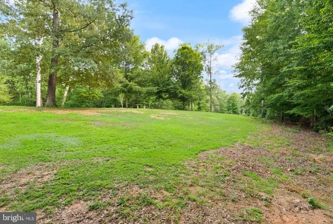
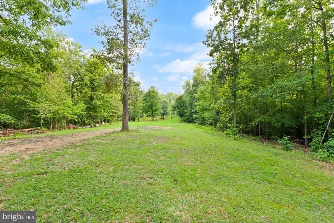
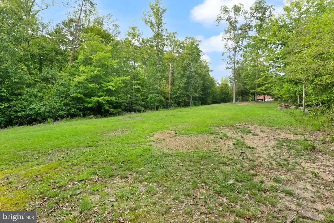
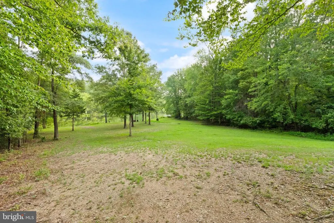
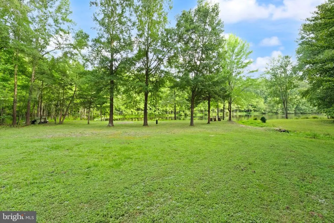
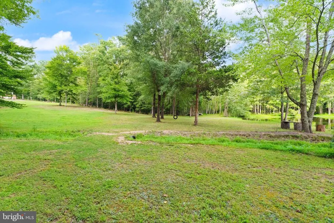
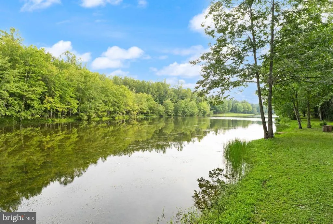
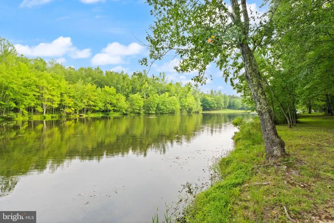
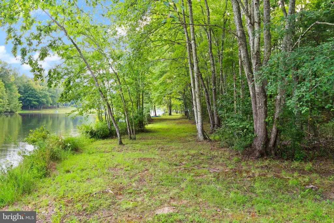
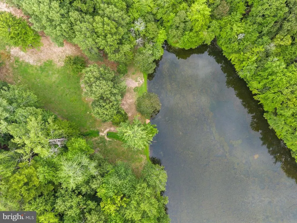
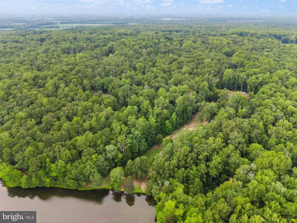
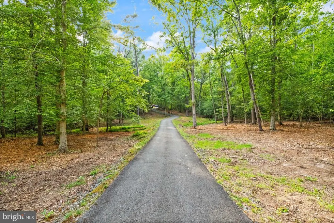
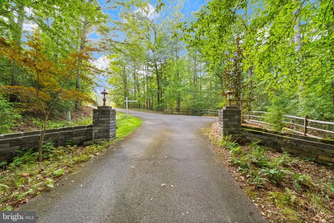
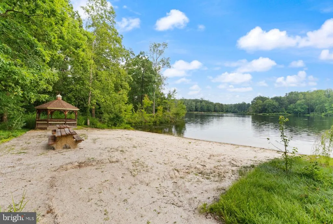
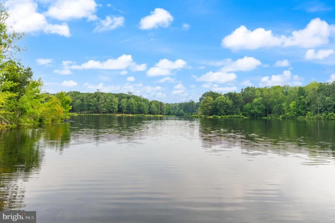
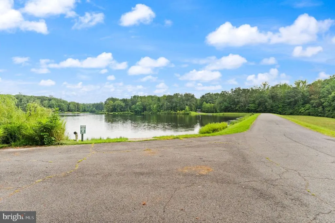
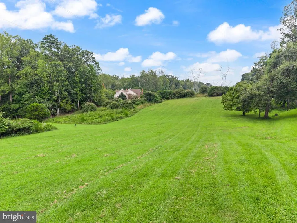
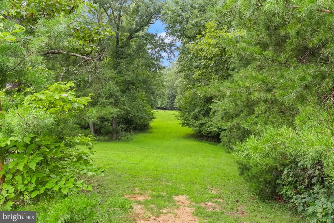
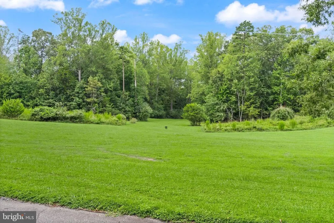
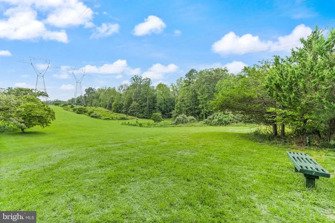
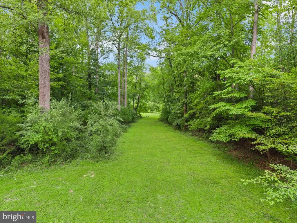
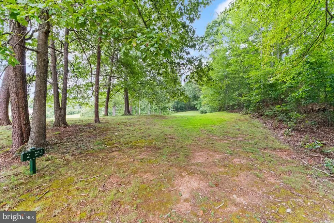
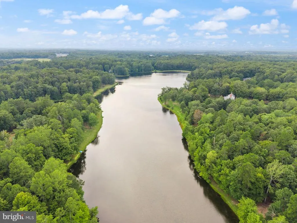
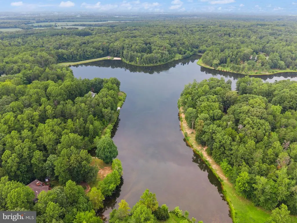
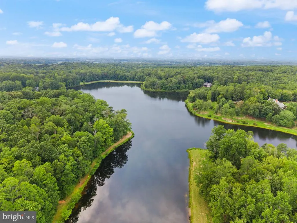
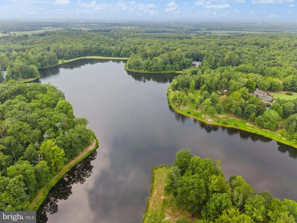
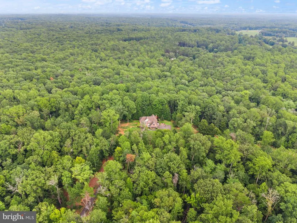
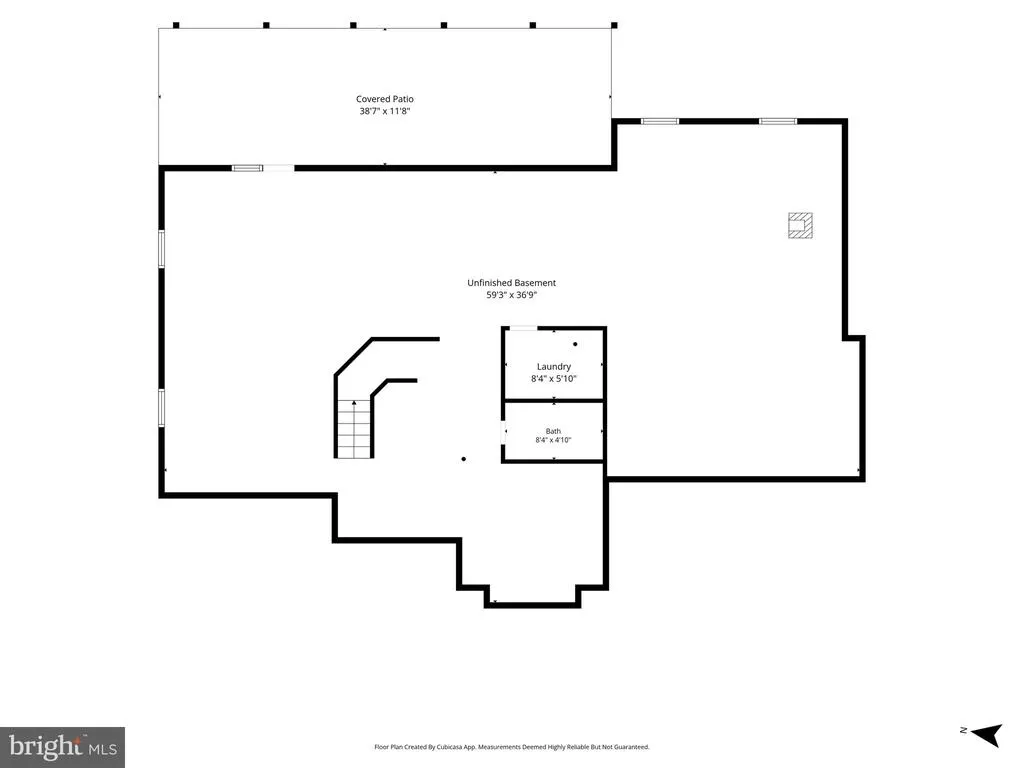
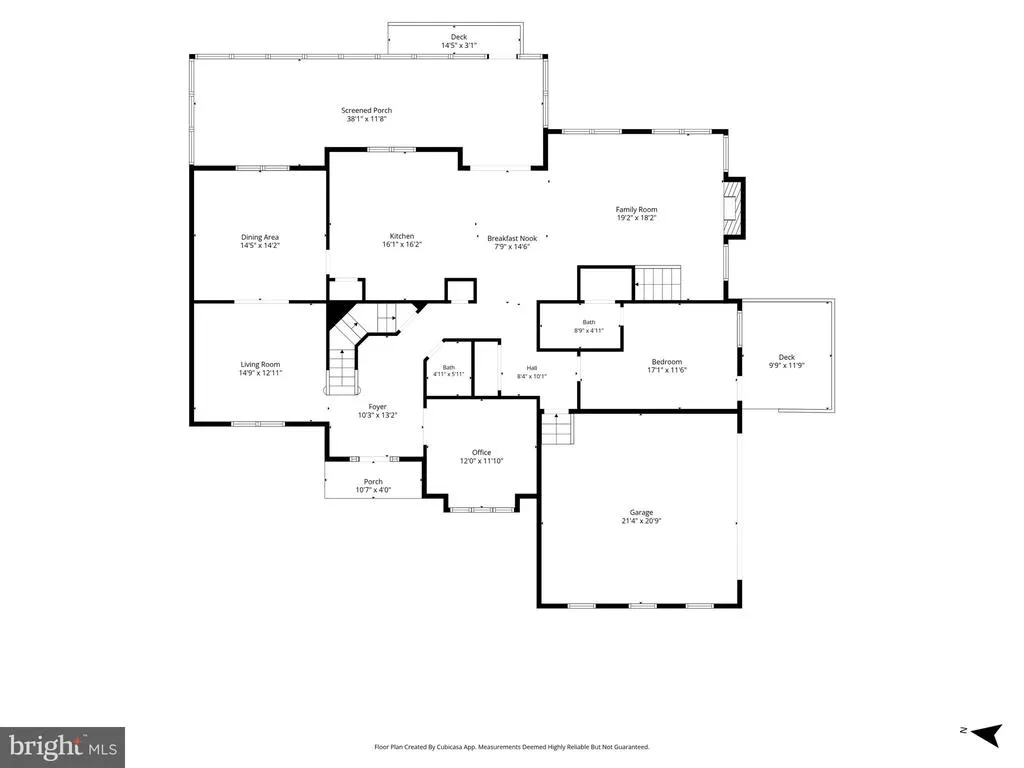
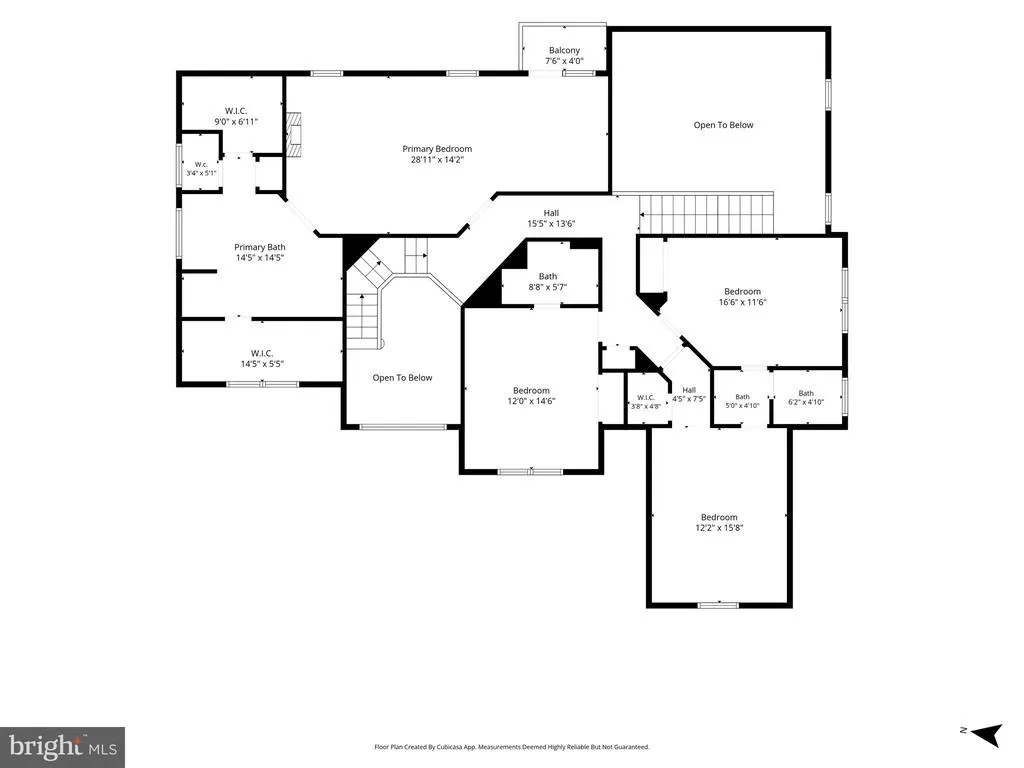
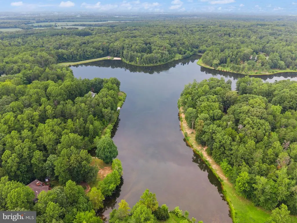
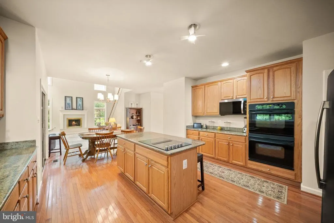
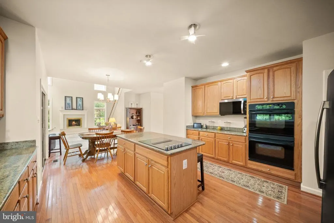
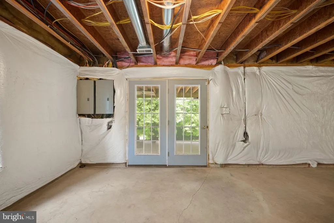
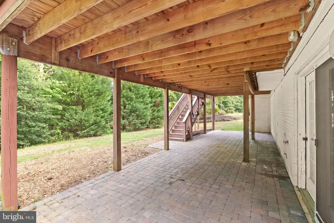
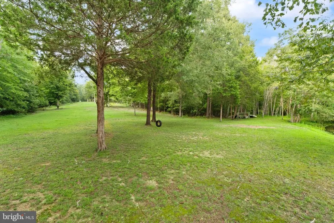
Set within the private and prestigious Coventry community, this exceptional property spans 10.46 acres with approximately 200 feet of waterfront along Lake Coventry. Offering more than 3,782 square feet of finished living space, five spacious bedrooms, and five and a half bathrooms, the home combines privacy, space, and flexibility in a truly special setting. A beautiful circular driveway with a fountain focal point and fresh landscaping creates an impressive arrival, while the attached two-car garage and generous driveway provide ample parking. Step inside through the grand foyer, where rich hardwood floors, fresh paint throughout, and an open, welcoming layout set the tone. Just off the foyer, a private office with French doors provides a dedicated space for working from home or quiet study. The heart of the home is the spacious kitchen and family room, designed for everyday living and entertaining. The kitchen features upgraded granite countertops, a large center island with electric cooktop, double wall ovens, ample cabinetry, and generous storage. The adjoining family room is a true showstopper with soaring 18-foot ceilings, dramatic 7-foot windows, and abundant natural light. A striking gas or wood-burning fireplace with glass doors and a classic mantel serves as the focal point of the room, while brand-new luxury vinyl plank flooring adds a fresh finish. A second staircase from the family room provides convenient access to the upper level, in addition to the main staircase from the grand foyer. Just beyond the kitchen and family room, a large screened porch extends the living space and provides a comfortable place to relax, dine, or gather while enjoying views of the surrounding acreage. The main level also includes a handicap-accessible bedroom and bathroom conveniently located near the garage. This room features brand-new luxury vinyl plank flooring and its own newly constructed private Trex deck, offering flexibility for guests, extended family, or those seeking main-level living. Upstairs, the expansive primary suite is a true retreat, featuring tray ceilings, a separate sitting/dressing area, his-and-hers closets, and direct access to a private deck. The en-suite bath includes a soaking tub, private commode, and generous space designed for comfort and privacy. An additional bedroom includes its own private en-suite bathroom, while two additional bedrooms share a Jack-and-Jill bath. The full walkout lower level offers approximately 1,496 square feet of additional unfinished space with substantial potential for future expansion. A finished full bathroom and finished laundry room with hookups are already in place, creating a strong starting point for additional living, recreation, guest, or flexible-use space. Outside, the 10.46-acre setting backs to mature trees and offers exceptional privacy and room to enjoy the outdoors. Take a leisurely stroll to approximately 200 feet of waterfront along Lake Coventry and enjoy your own connection to the water just a short distance from the home. Coventry offers an exclusive community setting with amenities including a private beach, tennis courts, and a 9-hole, par-3 golf course, creating a rare combination of acreage, waterfront access, and recreation. Need space for parents, extended family or guests? The RR-2 zoning of the property may allow an accessory dwelling unit, including a detached stand-alone structure, offering exciting possibilities for multigenerational living. (*Buyer to verify intended use and permitting requirements with Fauquier County.) With generous living spaces, multiple private outdoor areas, waterfront access, community amenities, acreage, and room for future expansion, this property offers more than simply a place to liveit offers a lifestyle. Contact me today to schedule a showing!
| Elementary School | Middle School | High School |
|---|---|---|
| Mary Walter Elementary School | Cedar Lee Middle School | Liberty High School |
| Price History | |
|---|---|
| 9/4/2026 | Listed $985,000 |
General Features
| Living Area | 3876 |
|---|---|
| Sewer | On Site Septic,Septic = # of BR |
| Heating | Forced Air,Heat Pump(s),Zoned,Wood Burn Stove |
| Cooling | Ceiling Fan(s),Central A/C,Zoned |
| Possession | Immediate,Negotiable,0-30 Days CD,31-60 Days CD |
| Appliances | Cooktop,Dishwasher,Oven - Double,Oven - Wall,Refrigerator,Washer,Built-In Microwave,Cooktop - Down Draft,Disposal,Dryer,Dryer - Electric,Dryer - Front Loading,Energy Efficient Appliances,Oven/Range - |
| Zoning | RR |
| HOA Fee | 1000.00 |
| Garage Spaces | 2.00 |
| Association Fee Includes | Road Maintenance,Snow Removal,Common Area Maintenance |
| Patio/Porch Features | Balcony,Deck(s),Enclosed,Patio(s),Screened |
| Architectural Style | Colonial |
| Security Features | Smoke Detector,Security System |
| Construction Materials | Brick,Combination |
| School District | FAUQUIER COUNTY PUBLIC SCHOOLS |
| Year Built | 2004 |
| View | Lake,Trees/Woods |
| Levels | 3 |
| Tax Year | 2025 |
| Ownership | Fee Simple |
| Cool Fuel | Electric |
| Accessibility | Other,Other Bath Mod,Grab Bars Mod,Doors - Lever Handle(s) |
| Assoc Fee Paid Per | Annually |
| County | FAUQUIER |
| New Construction | No |
| Property Type | Residential |
| Association Amenities | Beach,Tennis Courts,Water/Lake Privileges,Boat Ramp,Golf Course,Lake |
| HOA | Yes |
| Subdivision Name | COVENTRY |
| Facing Direction | West |
| Garage Y/N | Yes |
| Water Access Y/N | Yes |
| Other Structures | Above Grade,Below Grade |
| Total Rooms | 15 |
| Full Baths | 5 |
| Status | ACTIVE |
| Directions | From I-95,take Exit 133 toward US-17 N/Warrenton -> Continue north on US-17 for approximately 25 miles -> Turn right into the Coventry community -> Continue past the mail house (no need to stop) and |
| City | BEALETON |
| Body of Water | Lake Coventry |
| Disclosures | Prop Disclosure |
| Association Name | COVENTRY PROPERTY OWNERS ASSOCIATION |
| Senior Community Y/N | No |
| Lot Size Units | Square Feet |
| Lot Size Square Feet | 455637.60 |
| Tax Assessed Value | 738300.0 |
| Tax Annual Amount | 7139.0 |
| Property Condition | Very Good |
| Structure Type | Detached |
| Condo/Coop Association fee Y/N | No |
| Number of Community Docks | 1 |
| Bathrooms Full Main Level | 1 |
| Bathrooms Count Main Level | 2.00 |
| Price Per Sq Ft Total AG | 260.44 |
| Acceptable Financing | Cash,Conventional,FHA,VA |
| Vacation Rental Y/N | No |
| Virtual Tour | https://www.dropbox.com/scl/fi/bjy9l3j3hdlw34638a4bb/UNBRANDED-MLS-Luxury-Package-4407-Whitetail-Ln-Bealeton-VA-22712-USA-Kayla-Scott.mp4?rlkey=rhk7xhh2xmgroqzi2x0fovbt9&st=9kpsnok5&dl=0 |
| Total SQFT | 5604 |
| Location Type | Lake |
| Standard Status | Active |
| Year Built Source | Estimated |
| Legal Subdivision | COVENTRY |
Interior Features
| Interior Amenities | Breakfast Area,Combination Kitchen/Living,Dining Area,Entry Level Bedroom,Floor Plan - Traditional,Kitchen - Island,Kitchen - Table Space,Primary Bath(s),Upgraded Countertops,Wood Floors,Additional S |
|---|---|
| Heating Fuel | Electric,Wood |
| Basement | Full,Rear Entrance,Space For Rooms,Sump Pump,Walkout Level,Connecting Stairway,Daylight,Partial,Interior Access,Outside Entrance,Poured Concrete,Rough Bath Plumb,Unfinished,Windows |
| Flooring | Carpet,Hardwood,Ceramic Tile,Concrete,Luxury Vinyl Plank |
| Total Fireplaces | 1 |
| Fireplace Features | Fireplace - Glass Doors,Mantel(s),Screen |
| Hot Water | Electric |
| Basement (Y/N) | Yes |
| Heating Y/N | Yes |
| Window Features | Double Hung,Double Pane,Energy Efficient,Palladian,Screens,Sliding |
| Fireplace Y/N | Yes |
| Above Grade Finished Area | 3782 |
| Half Baths | 1 |
| Central Air Y/N | Yes |
| Total Bedrooms | 5 |
| Below Grade Finished Area | 94 |
| Room Type | Living Room,Dining Room,Primary Bedroom,Bedroom 2,Bedroom 3,Bedroom 4,Kitchen,Family Room,Basement,Bedroom 1,Laundry,Office,Bathroom 1,Primary Bathroom,Full Bath,Half Bath,Screened Porch |
| Main Level Bedrooms | 1 |
| Below Grade Finished Area Unit Type | Square Feet |
| LivingAreaSource | Assessor |
| Laundry Type | Main Floor,Basement,Dryer In Unit,Washer In Unit,Has Laundry,Hookup |
| Below Grade Unfin Area Units | Square Feet |
| Below Grade Unfin SQFT | 1728 |
| Bedrooms Count All Upper Levels | 4 |
| Bedrooms Count Upper Level 1 | 4 |
| Bathrooms Half Main Level | 1 |
| Bathrooms Full Upper Level 1 | 3 |
| Bathrooms Full Lower Level 1 | 1 |
| Bathrooms Full All Upper Levels | 3 |
| Bathrooms Full All Lower Levels | 1 |
| Bathrooms Count Upper Level 1 | 3.00 |
| Bathrooms Count Lower Level 1 | 1.00 |
| Bathrooms Count All Upper Levels | 3 |
| Bathrooms Count All Lower Levels | 1 |
| Above Grade Finished Area Unit Type | Square Feet |
| Total Baths | 6 |
Exterior Features
| Exterior Amenities | Water Fountains,Gutter System,Private Beach |
|---|---|
| Pool | No Pool |
| Parking Features | Circular Driveway,Asphalt Driveway,Free,Private |
| Lot Features | Backs to Trees,Trees/Wooded,Cul-de-sac,Fishing Available,No Thru Street,Private |
| Water Source | Private,Well |
| Inclusions | Starlink Equipment |
| Total Parking Spaces | 2 |
| Garage Features | Garage Door Opener,Garage - Side Entry,Inside Access |
| Type of Parking | Attached Garage,Driveway |
| Land Use Code | 200R |
| Foundation Details | Concrete Perimeter |
| Water View Y/N | Yes |
| Lot Size Acres | 10.46 |
| Road Surface Type | Black Top |
| Water Body Type | Lake |
| Lot Size Source | Estimated |
| Waterfront Y/N | Yes |
| Door Features | French,Six Panel,Sliding Glass |
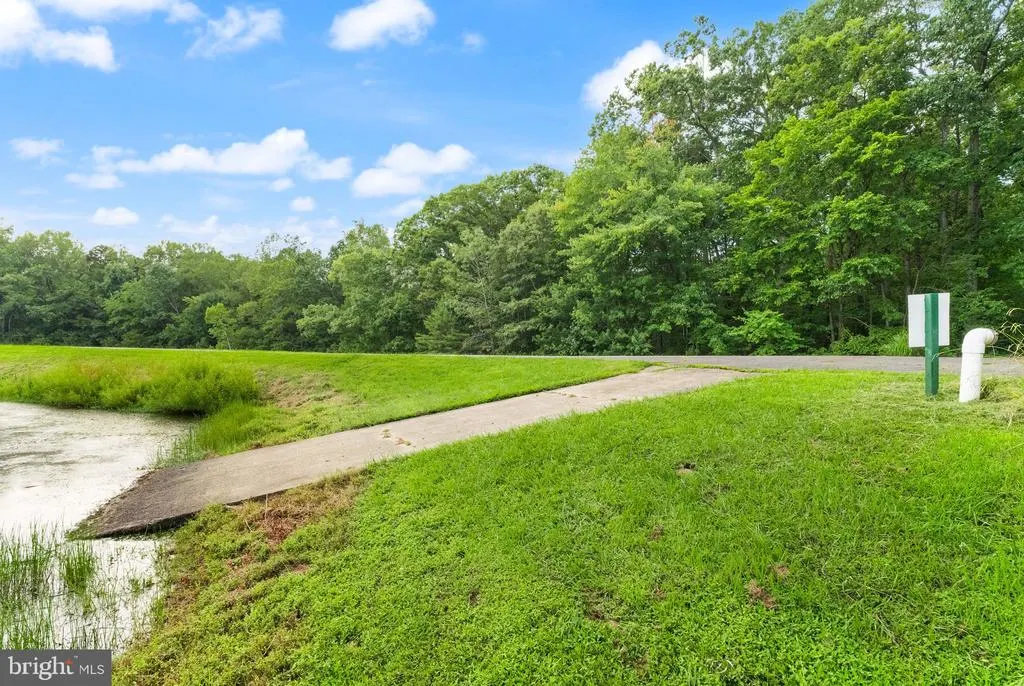
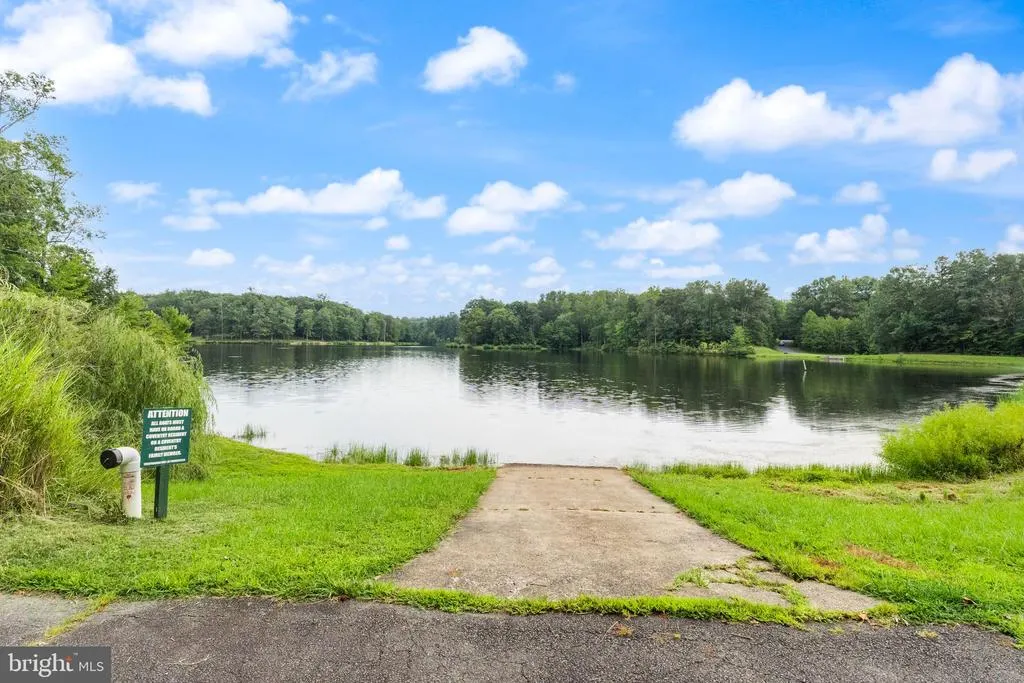
| Water Access Features | Boat - Non Powered Only,Canoe/Kayak,Fishing Allowed,Limited hours of Personal Watercraft Operation (PWC),Private Access,Private Beach,Swimming Allowed |
| Road Responsibility | Private |
| Horse Y/N | No |
| Land Assessed Value | 175700.00 |
| Navigable Water Y/N | Yes |
| Water Oriented Y/N | Yes |
| # of Attached Garage Spaces | 2 |
Room Details
| Room | Dimensions | Level | Flooring | Details |
|---|---|---|---|---|
| Basement | Lower 1 | Basement - Unfinished,Flooring - Concrete,Fireplace - Wood Burning | ||
| Bathroom 1 | Main | Bathroom - Walk-In Shower,Countertop(s) - Solid Surface,Lighting - Recessed,Lighting - Track,Flooring - Ceramic Tile | ||
| Bedroom 1 | Main | Attached Bathroom,Flooring - Luxury Vinyl Plank,Balcony Access | ||
| Bedroom 2 | Upper 1 | Attached Bathroom,Flooring - HardWood | ||
| Bedroom 3 | Upper 1 | Flooring - Carpet,Attached Bathroom | ||
| Bedroom 4 | Upper 1 | Flooring - Carpet,Attached Bathroom | ||
| Dining Room | Main | Chair Rail,Crown Molding,Flooring - HardWood,Lighting - Pendants | ||
| Family Room | Main | Fireplace - Wood Burning,Fireplace - Gas,Flooring - Luxury Vinyl Plank | ||
| Full Bath | Lower 1 | Bathroom - Tub Shower,Flooring - Ceramic Tile,Lighting - Recessed,Lighting - Track,Countertop(s) - Solid Surface | ||
| Full Bath | Upper 1 | Bathroom - Tub Shower,Double Sink,Flooring - Ceramic Tile,Lighting - Recessed,Lighting - Track,Countertop(s) - Solid Surface | ||
| Full Bath | Upper 1 | Bathroom - Tub Shower,Jack and Jill Bathroom,Lighting - Track,Flooring - Ceramic Tile,Countertop(s) - Solid Surface | ||
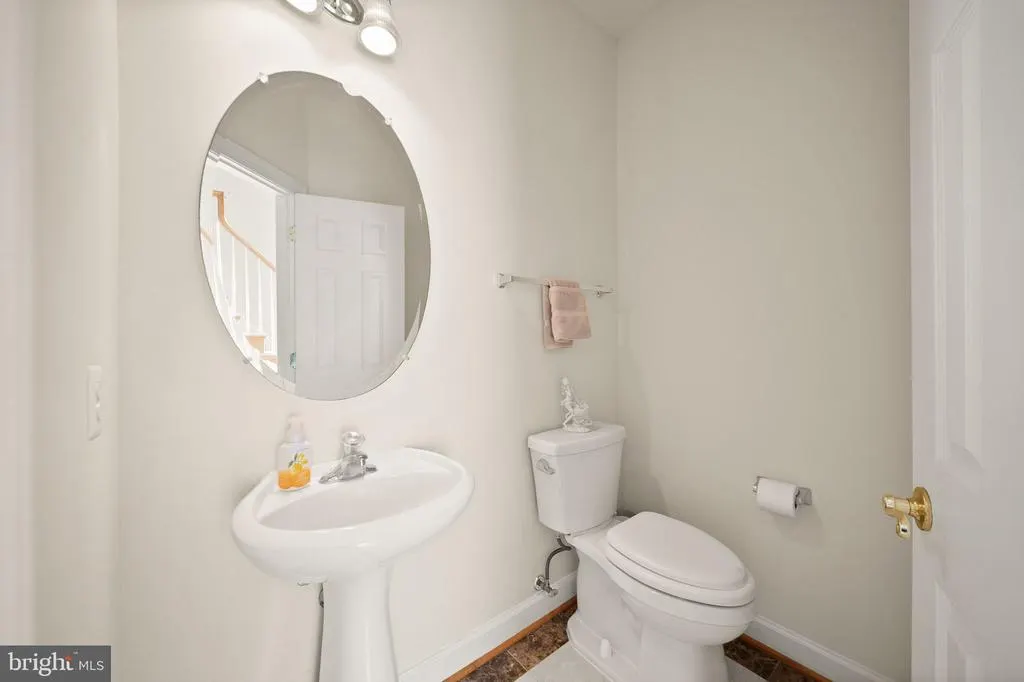
| Half Bath | Main | Flooring - Ceramic Tile,Lighting - Track | ||
| Kitchen | Main | Breakfast Bar,Countertop(s) - Granite,Dining Area,Flooring - HardWood,Island,Kitchen - Eat-in,Lighting - Recessed,Lighting - Ceiling,Pantry,Ceiling Fan(s),Balcony Access | ||
| Laundry | Lower 1 | Flooring - Other,Lighting - LED | ||
| Laundry | Main | Flooring - HardWood | ||
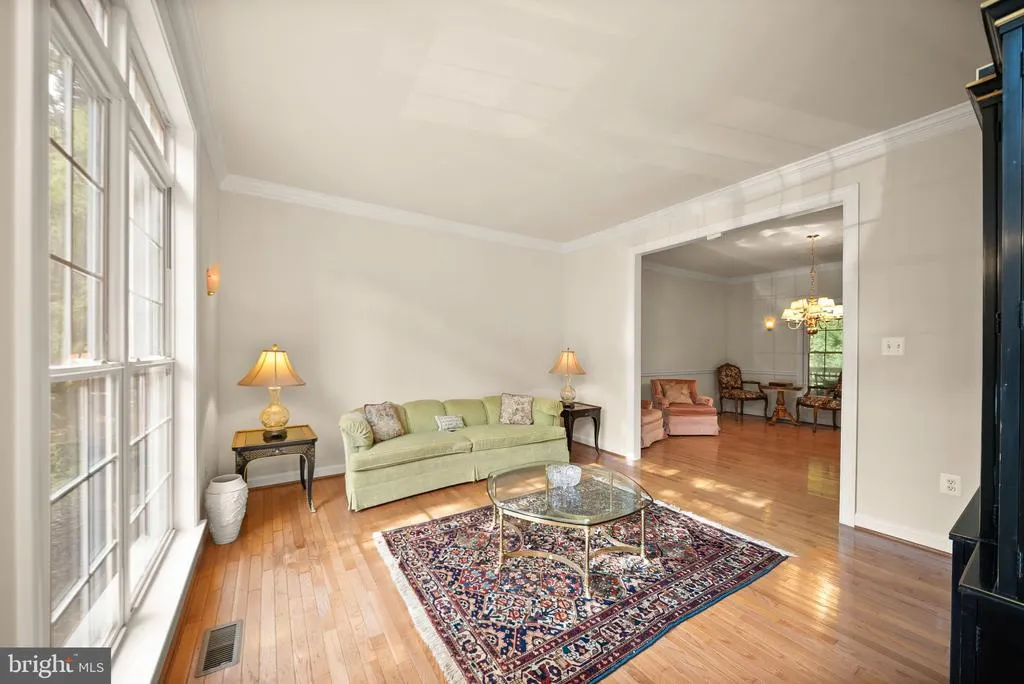
| Living Room | Main | Flooring - HardWood,Crown Molding,Lighting - Wall sconces | ||
| Office | Main | Chair Rail,Crown Molding,Flooring - HardWood,Lighting - Recessed | ||
| Primary Bathroom | Upper 1 | Bathroom - Soaking Tub,Bathroom - Stall Shower,Countertop(s) - Solid Surface,Double Sink,Flooring - Ceramic Tile,Lighting - Track,Lighting - Recessed | ||
| Primary Bedroom | Upper 1 | Flooring - Carpet,Primary Bedroom - Sitting Area,Primary Bedroom - Dressing Area,Lighting - Ceiling,Walk-In Closet(s),Balcony Access,Ceiling Fan(s) | ||
| Screened Porch | Main |
Amenities
- Foreclosure
- Views
- Short Sale
- New Construction
- Adult 55+
- Lease To Own
- No HOA Fees
- Furnished
- Primary On Main
- Air Conditioning
- Seller Finance
- Green
- Fixer Upper
- Horse
- Golf
- Fireplace
- Deck
- Garage
- Basement
- Pool
Property vs Single Family Average in 22712
Price
Taxes
Year Built
Visits
 © BRIGHT, All Rights Reserved
