
Primary on Main
Address
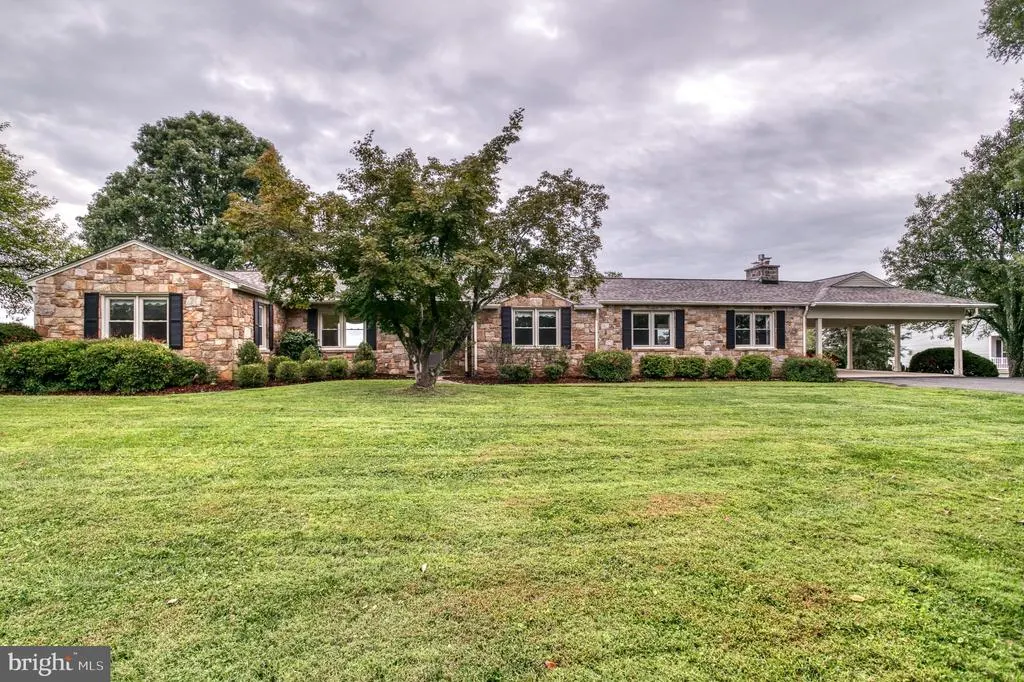
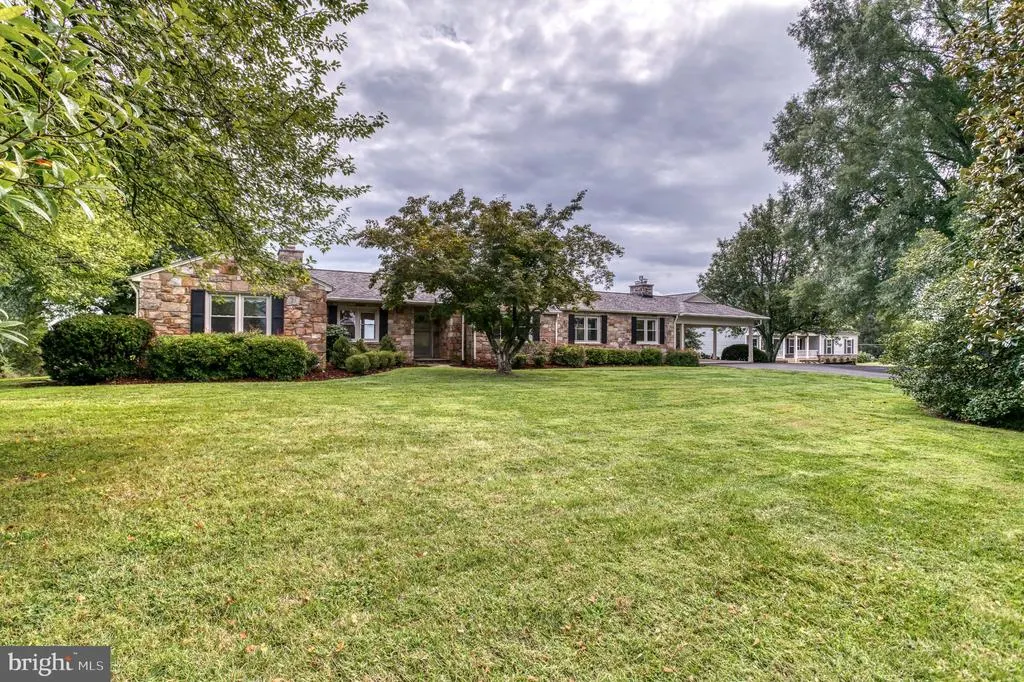
8215 Lees Road, Warrenton, VA
Price
$ 599,900
Property Attributes
- MLS#VAFQ2023618
- TypeSingle Family
- Listing Status ACTIVE
- CountyFAUQUIER
- CityWarrenton
- NeighborhoodHunting Hills
- Zip20186
- StyleRanch/Rambler
- Year Built1954
- Taxes$ 5623
- Price$ 599,900
- Bedrooms3
- Full Bathrooms2
- Half Bathrooms0
- Sqr Footage4246
- Lot Size1.2 Acres
Data Source:
Bright MLS
Property Description
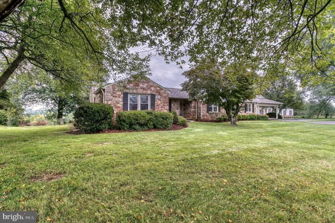
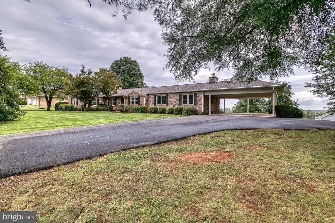
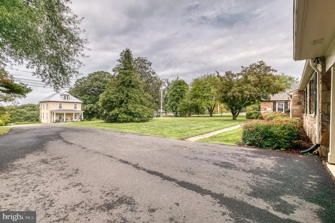
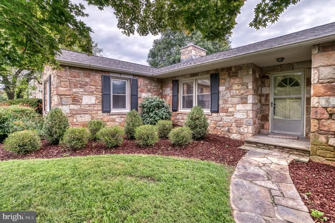
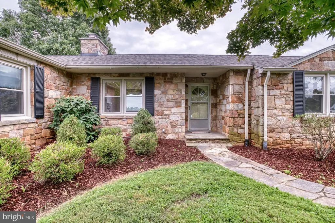
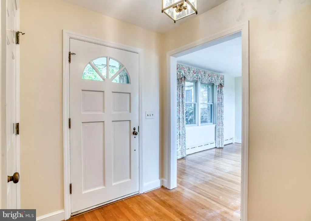
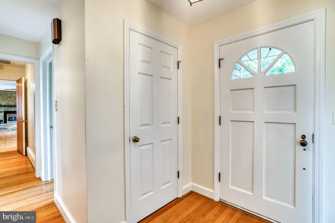
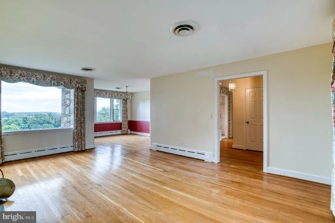
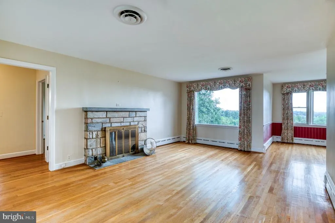
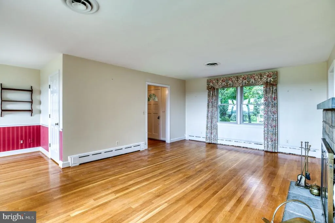
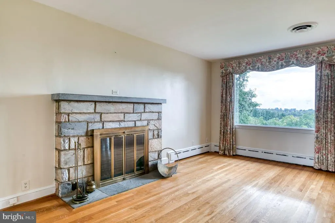
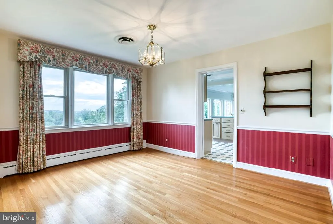
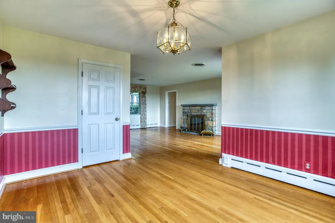
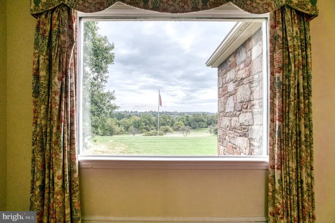
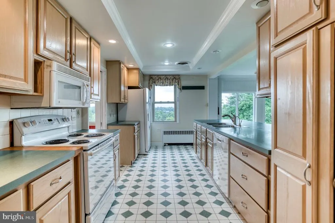
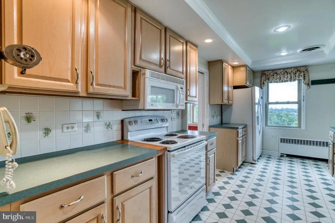
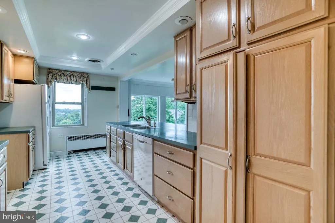
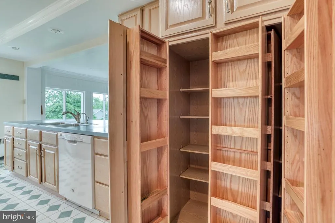
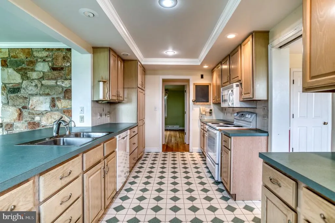
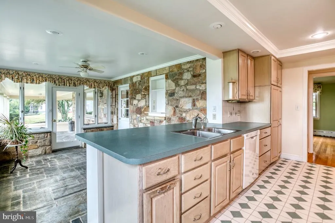
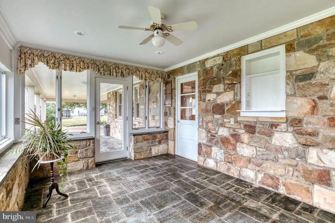
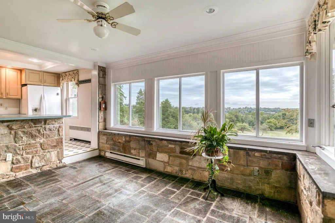
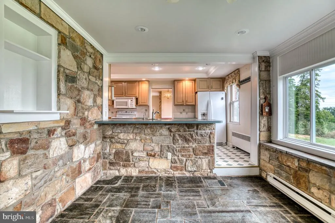
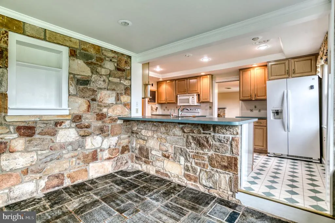
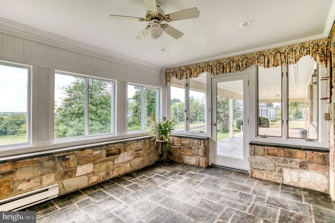
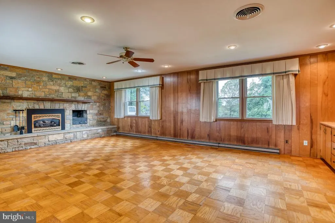
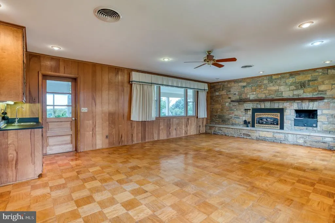
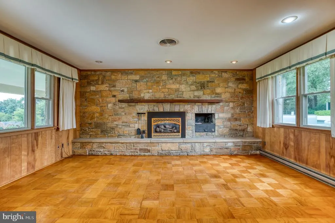
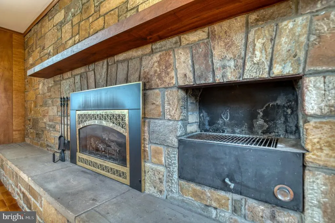
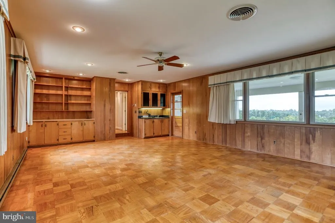
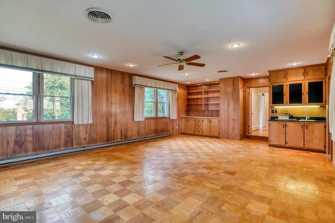
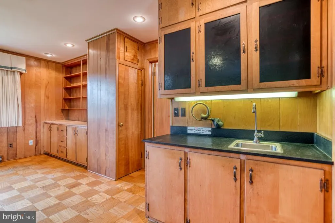
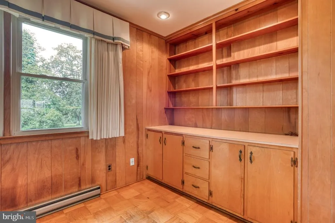
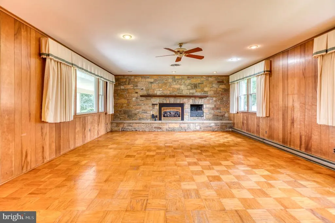
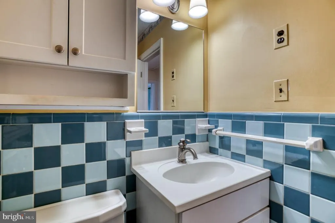
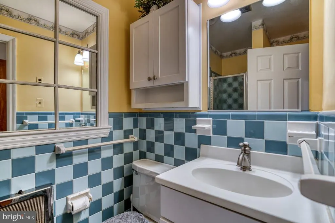
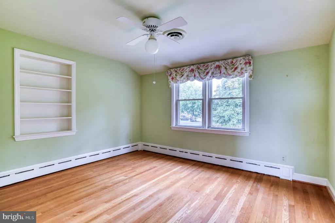
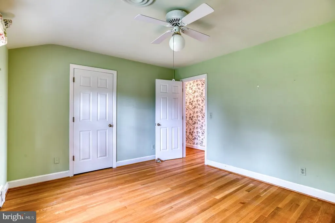
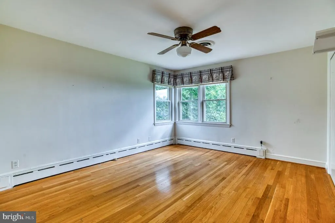
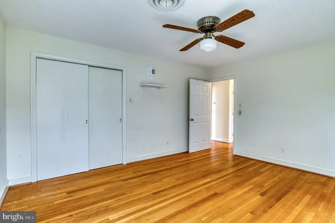
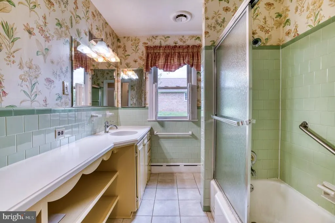
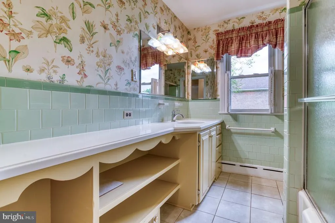
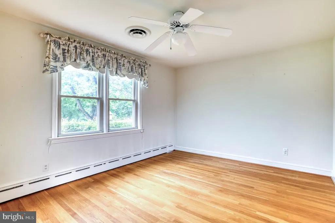
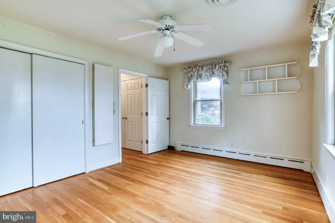
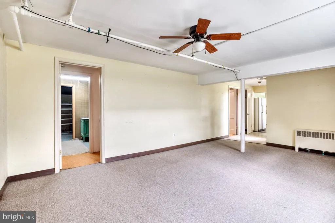
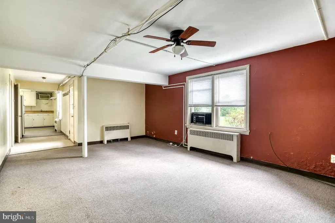
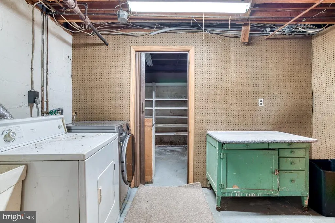
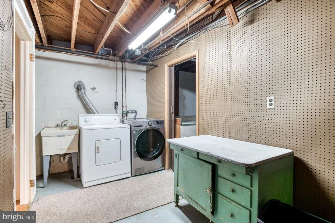
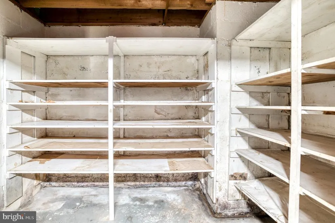
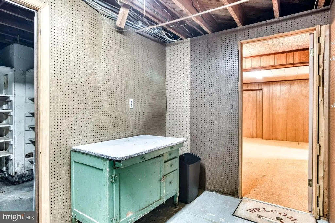
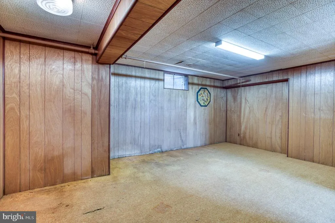
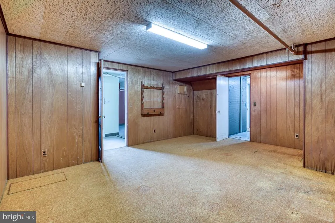
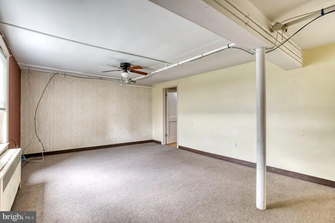
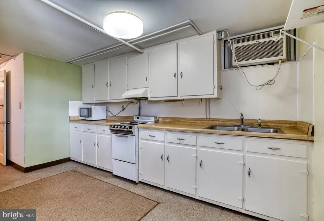
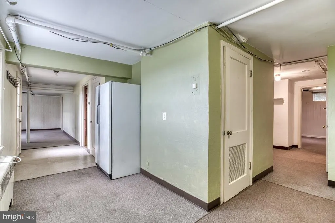
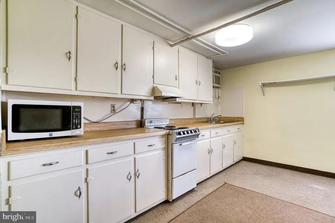
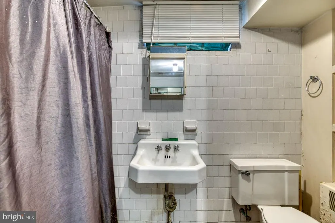
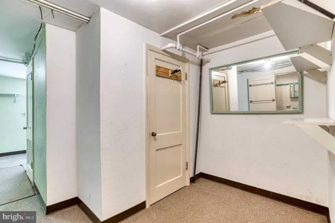
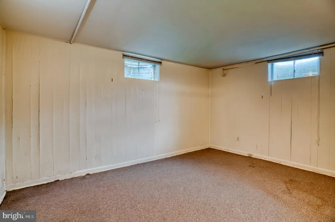
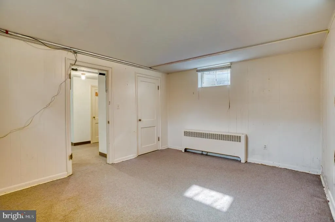
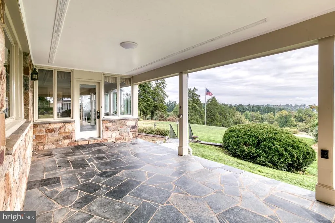
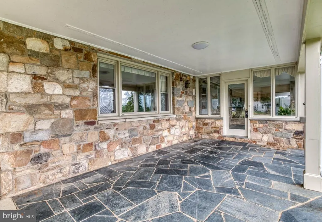
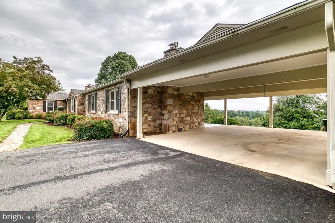
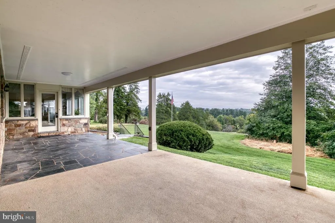
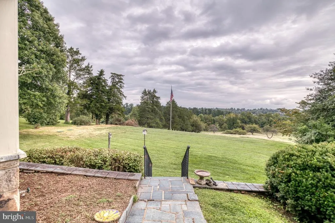
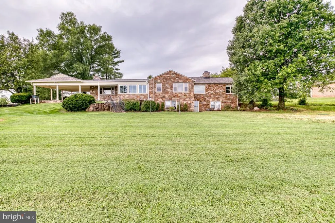
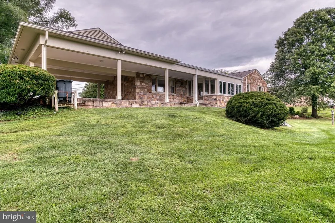
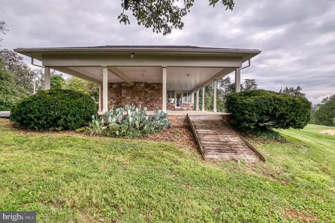
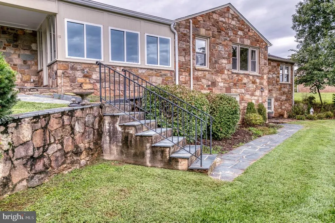
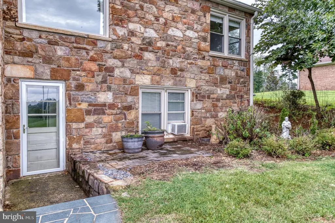
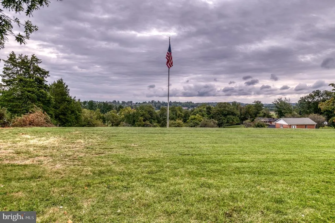
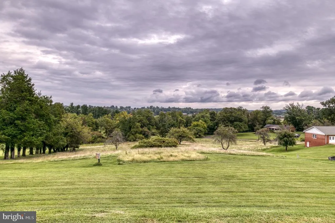
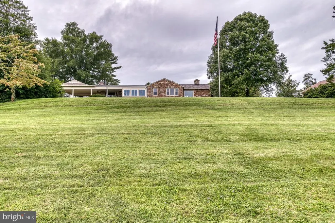
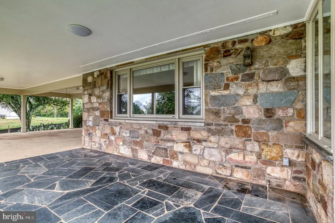
This charming 3-bedroom, 2-bathroom ranch-style home, built in 1954, offers a blend of classic design and modern amenities. The stone exterior exudes curb appeal, while the spacious 1.2-acre lot provides ample outdoor space for relaxation and recreation. Inside, enjoy hardwood and stone flooring throughout, complemented by a traditional floor plan that includes a formal dining room and a cozy family room off the kitchen. The kitchen is a highlight, featuring an eat-in area, island, and built-in appliances, including a dishwasher and electric oven/range. Additional conveniences include a finished basement which has been used as a rental or could be an in law suite.. The home boasts two fireplaces with glass doors, creating a warm ambiance in the living spaces. Outdoor living is enhanced by a patio and porch, ideal for enjoying the serene surroundings. The property includes a two-car carport and additional driveway parking for guests. Located in a vibrant community, residents benefit from nearby parks, excellent schools, and convenient public services. The neighborhood fosters a welcoming atmosphere, making it easy to connect with neighbors and enjoy local amenities. This property is a perfect blend of comfort, functionality, and community spirit, ready to be your next home.
| Price History | |
|---|---|
| 8/21/2026 | Listed $599,900 |
General Features
| Living Area | 4246 |
|---|---|
| Sewer | Gravity Sept Fld |
| Heating | Baseboard - Hot Water |
| Cooling | Ceiling Fan(s),Central A/C,Heat Pump(s),Window Unit(s) |
| Utilities | Cable TV Available,Natural Gas Available |
| Possession | Settlement |
| Roof | Architectural Shingle |
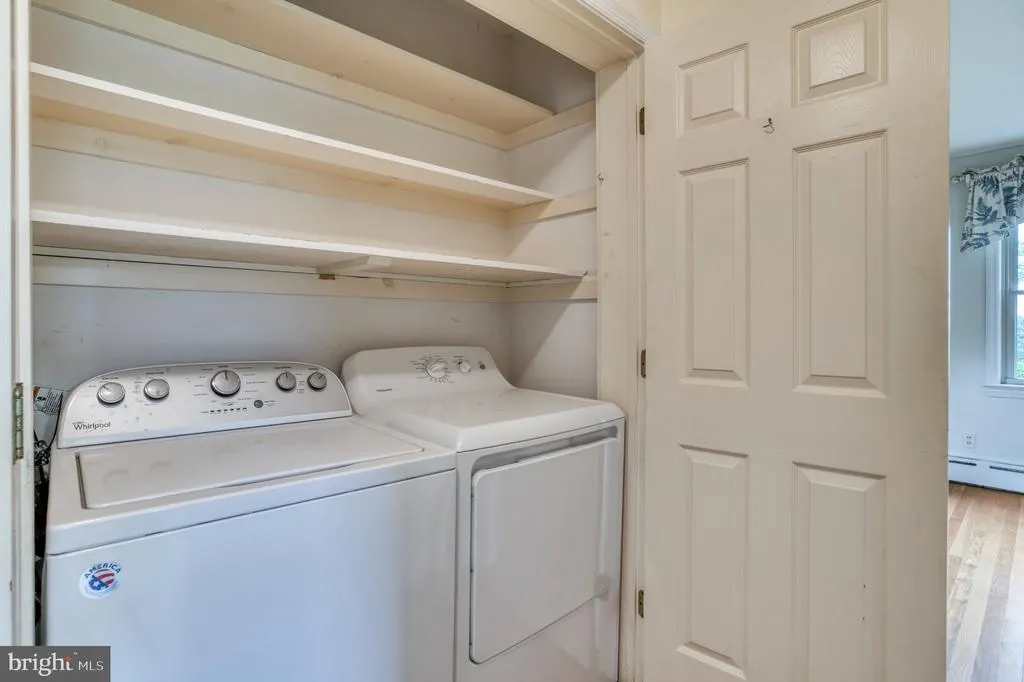
| Appliances | Built-In Microwave,Dishwasher,Dryer,Extra Refrigerator/Freezer,Oven/Range - Electric,Refrigerator,Washer,Water Heater |
| Zoning | R1 |
| Patio/Porch Features | Patio(s),Porch(es) |
| Architectural Style | Ranch/Rambler |
| Construction Materials | Stone |
| School District | FAUQUIER COUNTY PUBLIC SCHOOLS |
| Year Built | 1954 |
| Levels | 2 |
| Tax Year | 2026 |
| Ownership | Fee Simple |
| Cool Fuel | Electric |
| Accessibility | None |
| County | FAUQUIER |
| New Construction | No |
| Property Type | Residential |
| HOA | No |
| Subdivision Name | HUNTING HILLS |
| Garage Y/N | No |
| Water Access Y/N | No |
| Other Structures | Above Grade,Below Grade |
| Total Rooms | 7 |
| Full Baths | 2 |
| Status | ACTIVE |
| Directions | Use GPS |
| City | WARRENTON |
| Disclosures | Lead Based Paint - Federal,Prop Disclosure |
| Senior Community Y/N | No |
| Lot Size Units | Square Feet |
| Lot Size Square Feet | 52272.00 |
| Tax Assessed Value | 692500.0 |
| Tax Annual Amount | 5623.1 |
| Home Warranty Y/N | No |
| Property Condition | Good |
| Structure Type | Detached |
| Condo/Coop Association fee Y/N | No |
| Bathrooms Full Main Level | 2 |
| Bathrooms Count Main Level | 2.00 |
| Price Per Sq Ft Total AG | 258.24 |
| Acceptable Financing | Cash,Conventional,FHA,VA |
| Vacation Rental Y/N | No |
| Total SQFT | 4246 |
| Standard Status | Active |
| Year Built Source | Estimated |
Interior Features
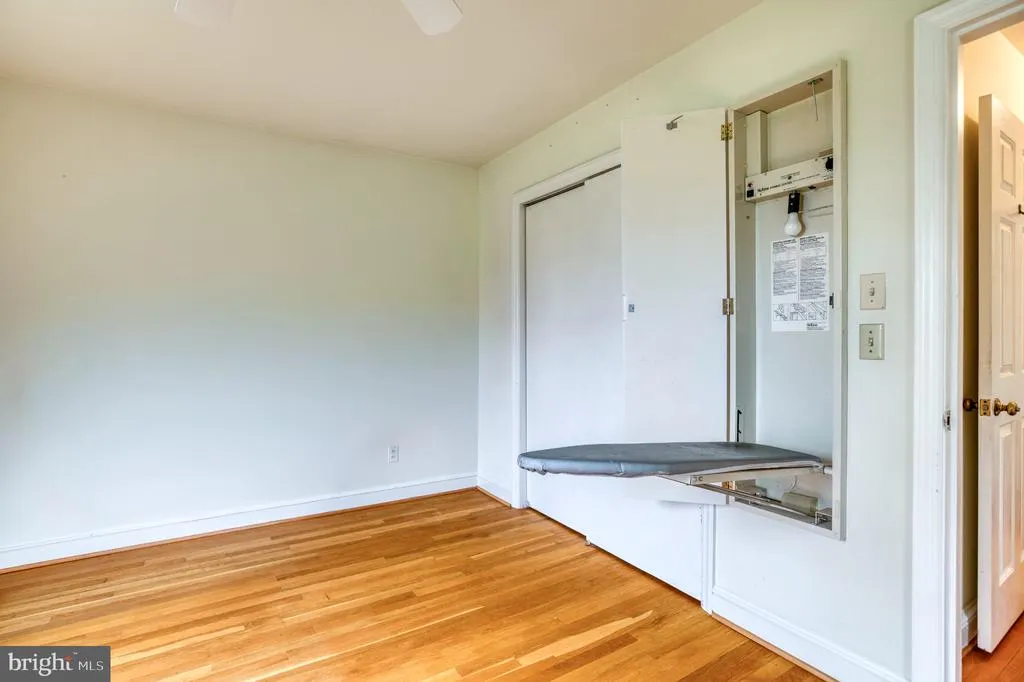
| Interior Amenities | 2nd Kitchen,Attic,Breakfast Area,Built-Ins,Ceiling Fan(s),Combination Kitchen/Dining,Entry Level Bedroom,Family Room Off Kitchen,Floor Plan - Traditional,Formal/Separate Dining Room,Kitchen - Eat-In, |
|---|---|
| Heating Fuel | Natural Gas |
| Basement | Connecting Stairway,Daylight,Partial,Full,Improved,Partially Finished,Outside Entrance,Windows |
| Flooring | Hardwood,Stone,Vinyl |
| Total Fireplaces | 2 |
| Fireplace Features | Fireplace - Glass Doors,Gas/Propane,Mantel(s),Screen,Wood |
| Hot Water | Natural Gas |
| Total Stories | 2 |
| Basement (Y/N) | Yes |
| Heating Y/N | Yes |
| Window Features | Double Pane,Insulated,Replacement,Vinyl Clad |
| Fireplace Y/N | Yes |
| Above Grade Finished Area | 2323 |
| Central Air Y/N | Yes |
| Total Bedrooms | 3 |
| Below Grade Finished Area | 1923 |
| Main Level Bedrooms | 3 |
| Below Grade Finished Area Unit Type | Square Feet |
| LivingAreaSource | Estimated |
| Below Grade Finished Area Source | Estimated |
| Above Grade Finished Area Source | Estimated |
| Above Grade Finished Area Unit Type | Square Feet |
| Total Baths | 2 |
Exterior Features
| Exterior Amenities | Exterior Lighting |
|---|---|
| Pool | No Pool |
| Parking Features | Asphalt Driveway |
| Water Source | Public |
| Total Parking Spaces | 8 |
| Type of Parking | Attached Carport,Driveway |
| Foundation Details | Block |
| Water View Y/N | No |
| Lot Size Acres | 1.20 |
| Lot Size Source | Estimated |
| Waterfront Y/N | No |
| Horse Y/N | No |
| Land Assessed Value | 186000.00 |
| Navigable Water Y/N | No |
| Water Oriented Y/N | No |
| # of Attached Carport Spaces | 2 |
Amenities
- Foreclosure
- Views
- Short Sale
- New Construction
- Adult 55+
- Lease To Own
- No HOA Fees
- Furnished
- Primary On Main
- Air Conditioning
- Seller Finance
- Green
- Fixer Upper
- Horse
- Golf
- Fireplace
- Deck
- Garage
- Basement
- Pool
Property vs Single Family Average in 20186
Price
Taxes
Year Built
Visits
 © BRIGHT, All Rights Reserved
