
Open House Sat, Sep 19th 1:00 PM - 3:00 PM - Views - Primary on Main



Address
19233 Blue Ridge Mountain Road, Bluemont, VA
Price
$ 3,250,000
Property Attributes
- MLS#VACL2007226
- TypeSingle Family
- Listing Status ACTIVE
- CountyCLARKE
- CityBluemont
- NeighborhoodBluemont
- Zip20135
- StyleManor
- Year Built1880
- Taxes$ 6216
- Price$ 3,250,000
- Bedrooms4
- Full Bathrooms4
- Half Bathrooms2
- Sqr Footage4861
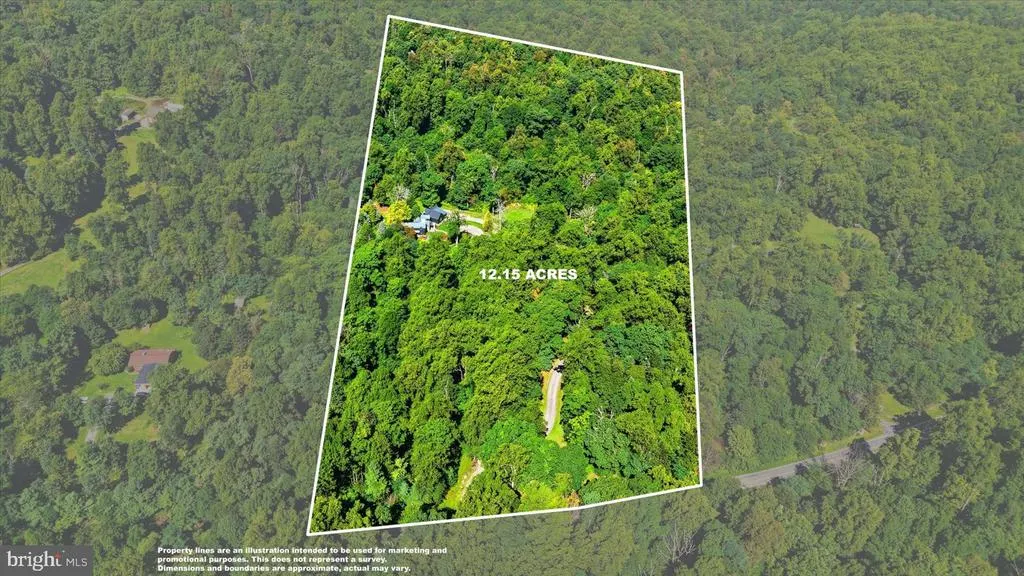
- Lot Size12.15 Acres
Data Source:
Bright MLS
Property Description
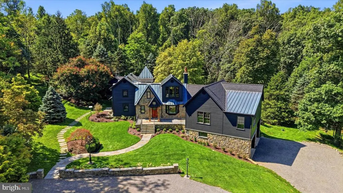
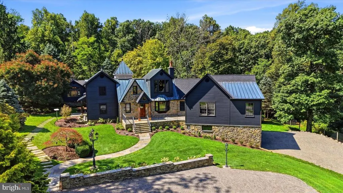
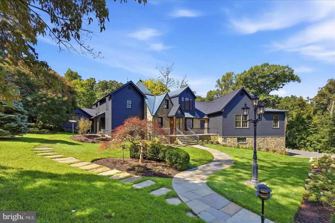
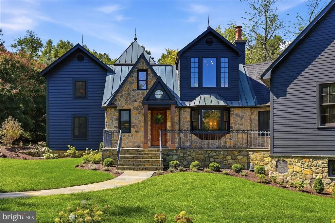
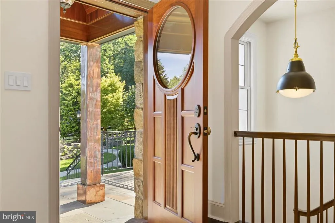
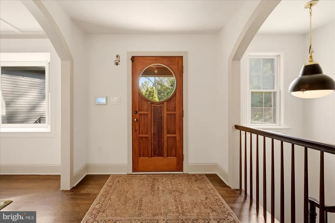
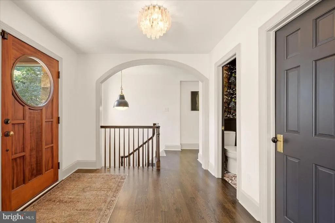
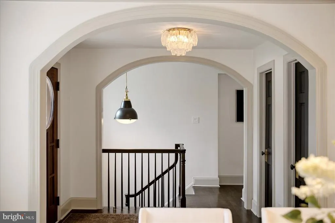
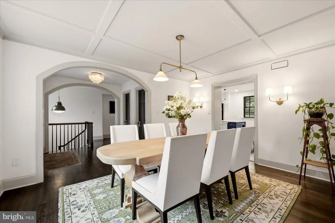
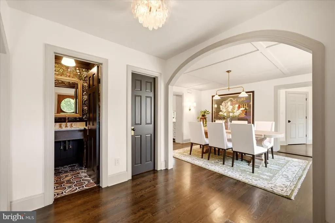
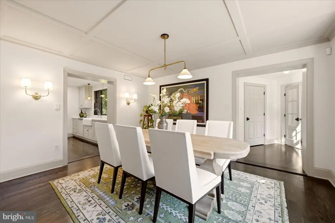
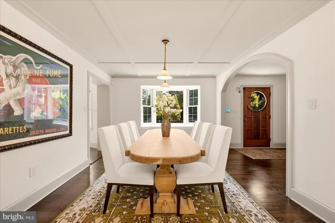
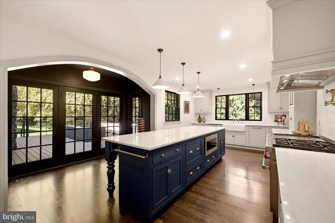
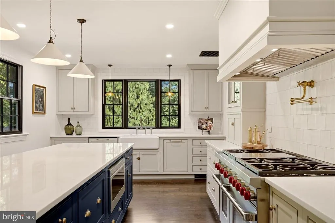
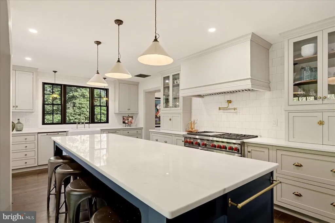
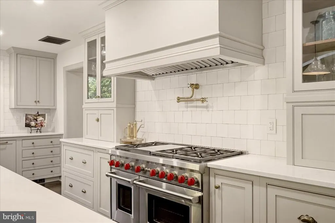
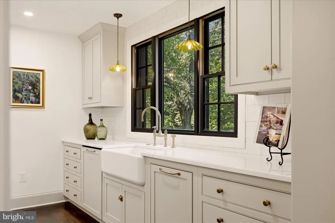
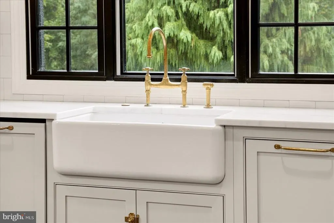
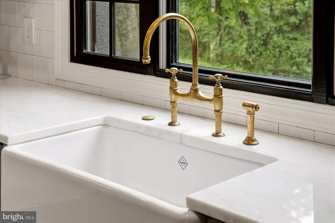
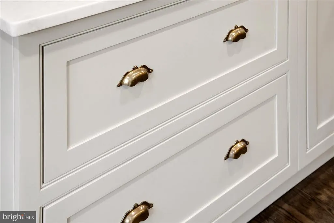
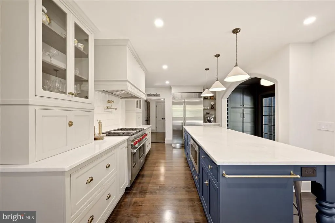
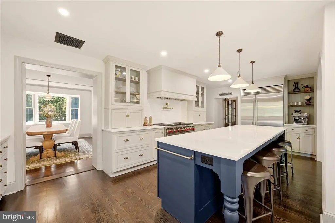
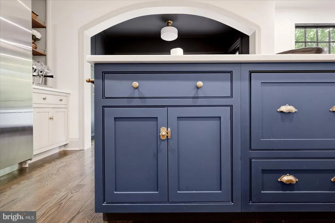
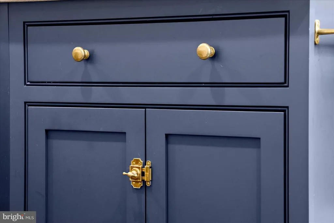
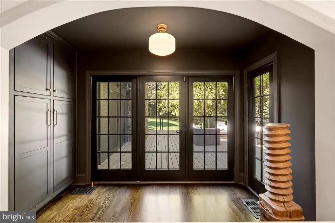
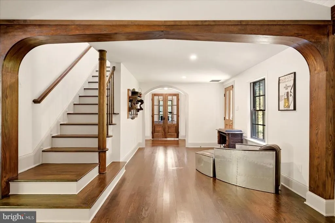
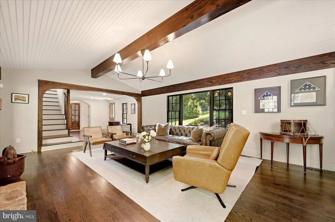
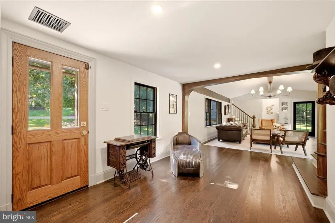
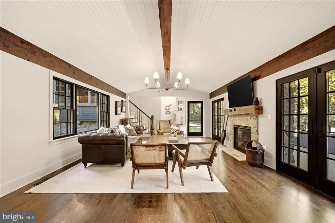
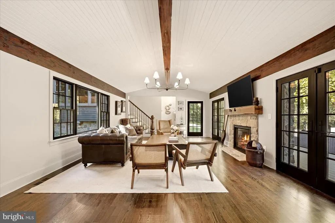
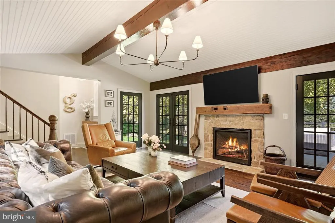
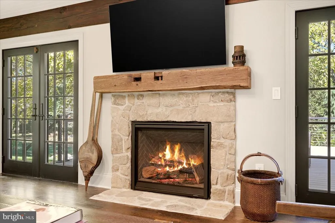
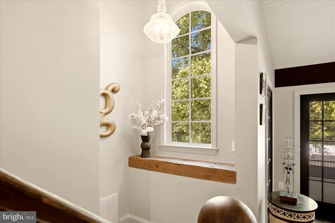
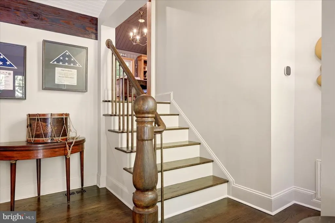
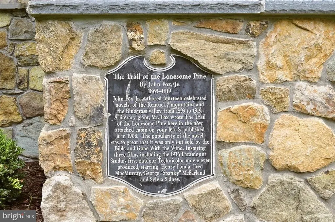
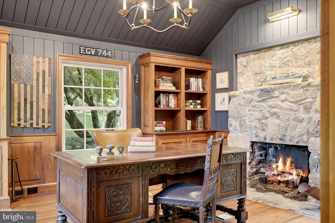
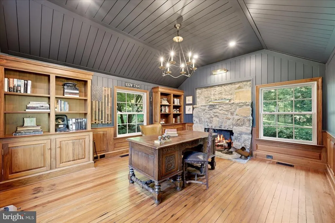
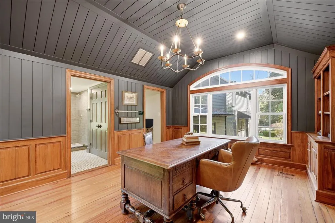
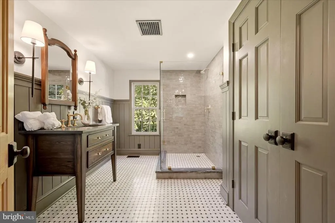
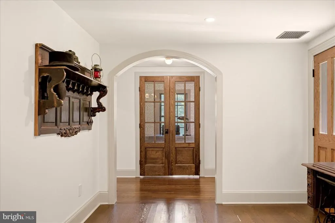
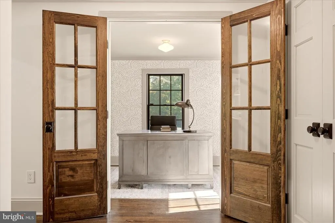
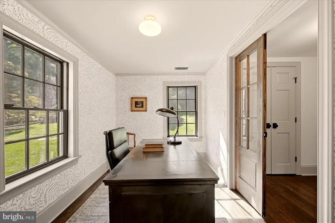
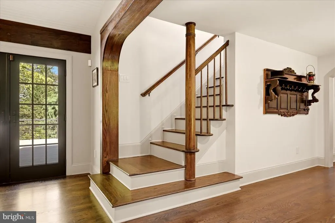
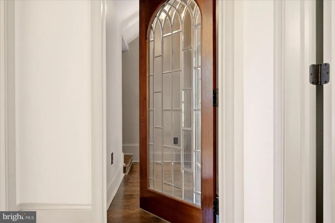
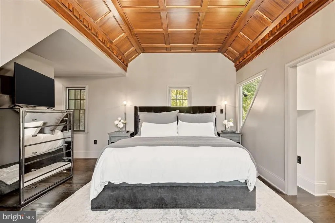
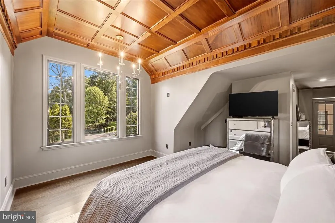
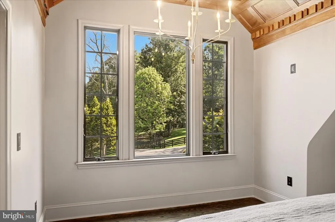
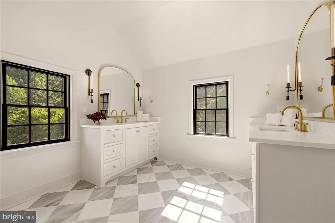
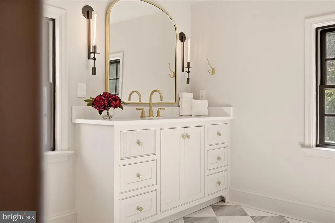
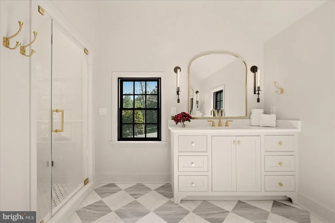
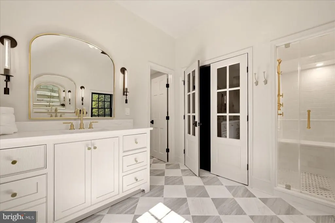
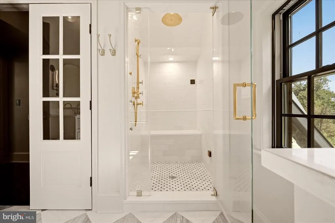
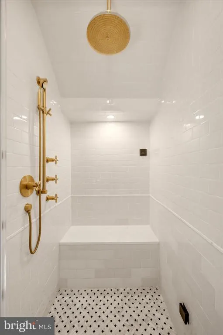
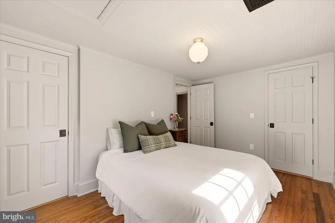
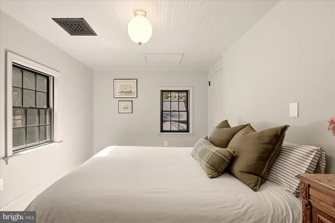
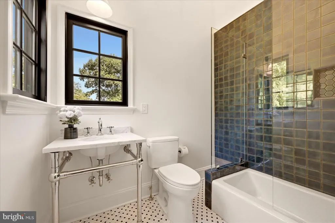
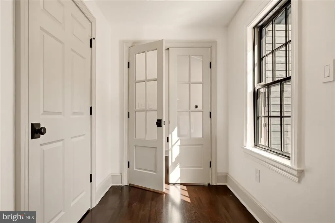
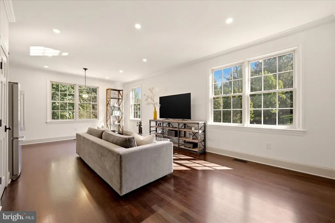
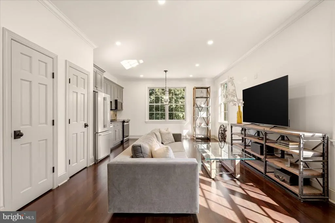
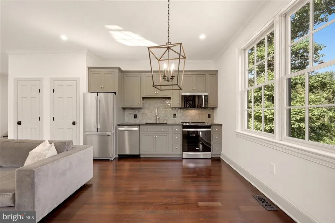
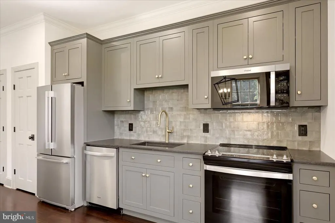
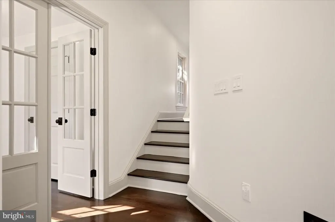
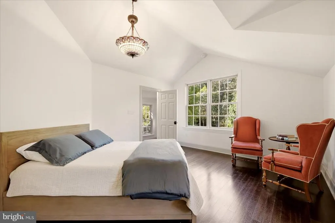
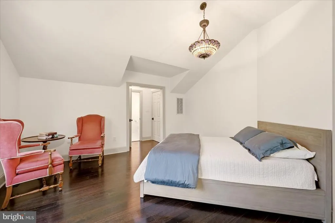
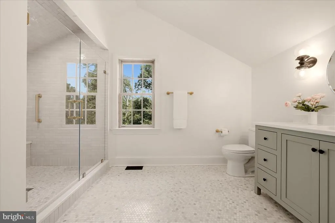
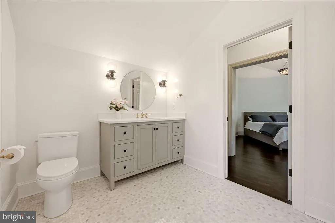
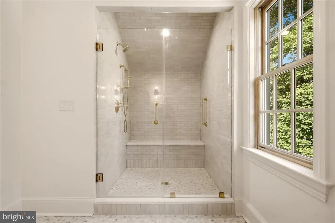
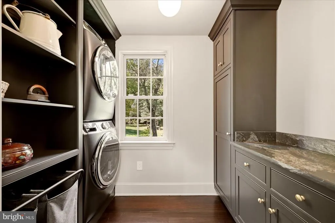
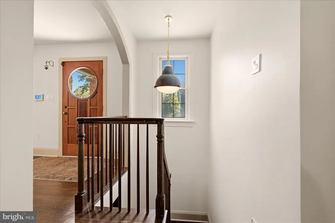
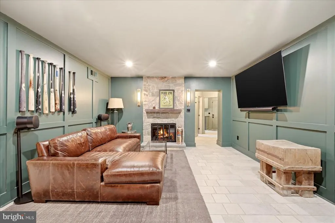
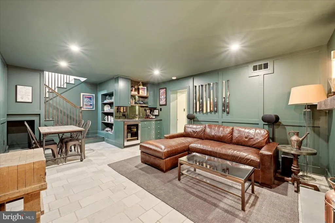
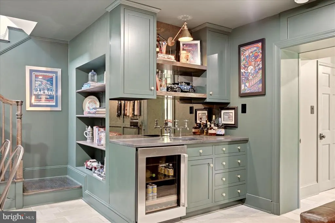
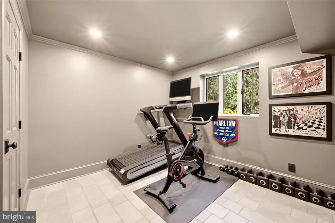
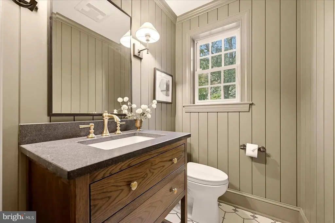
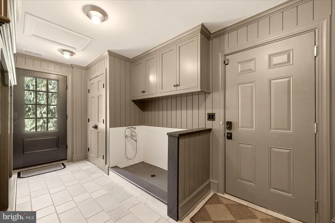
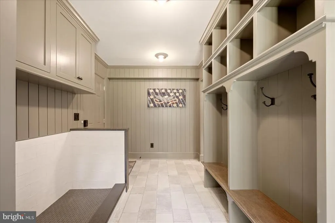
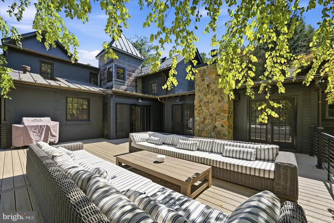
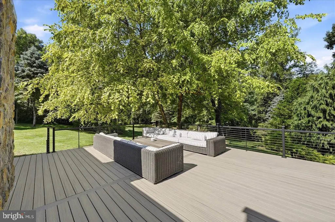
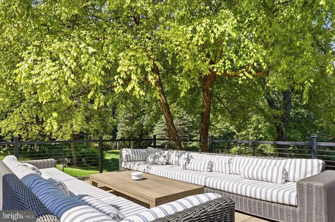
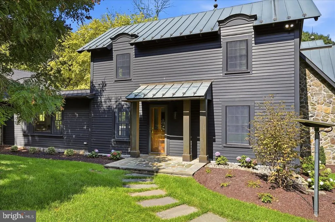
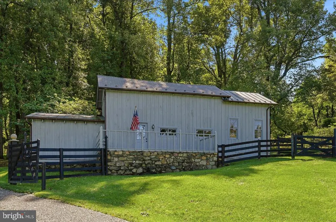
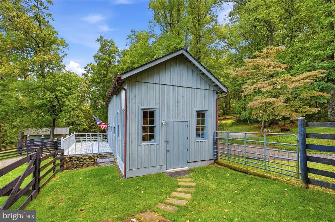
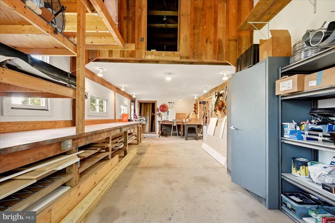
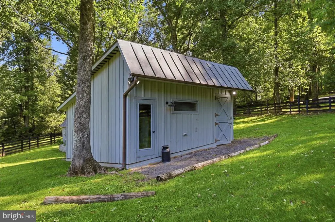
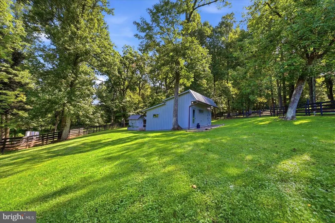
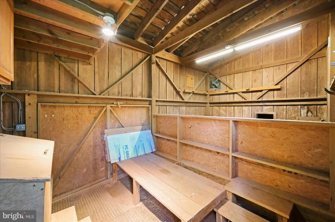
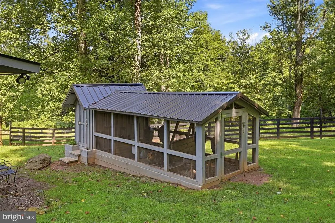
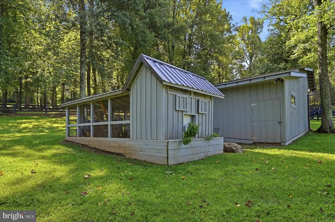
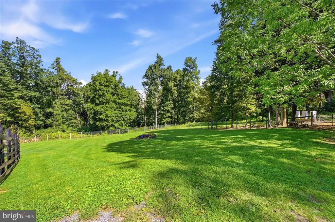
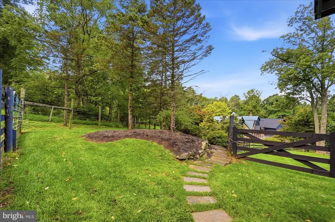
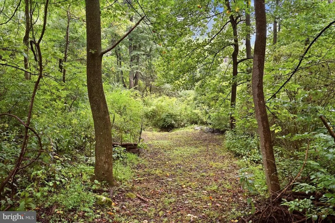
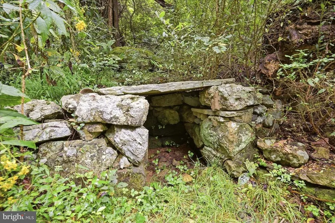
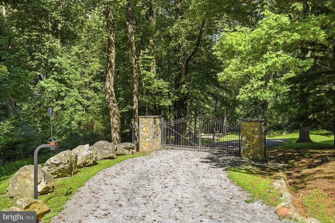
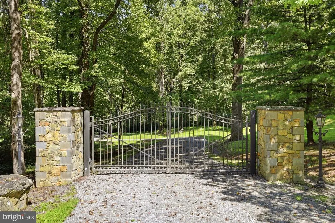
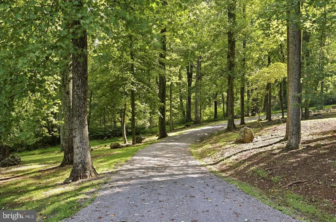
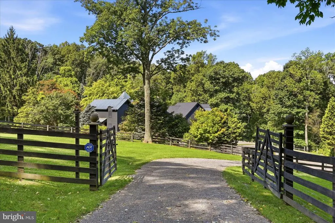
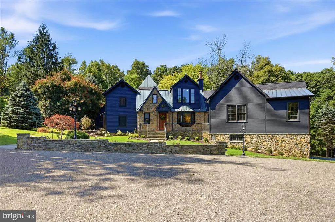
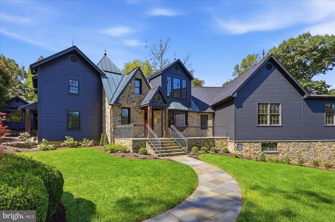
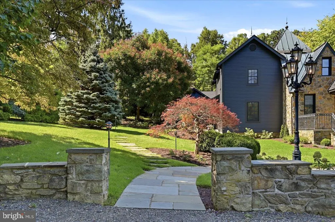
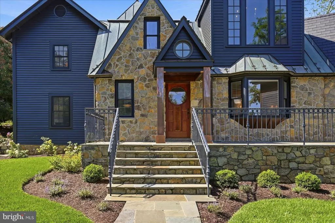
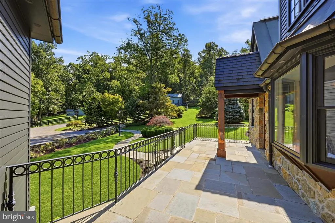
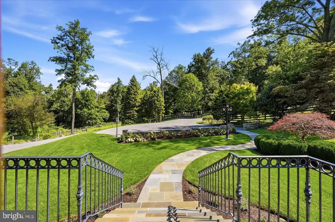
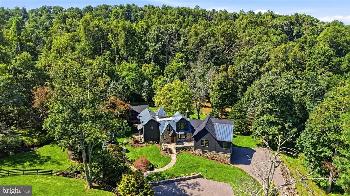
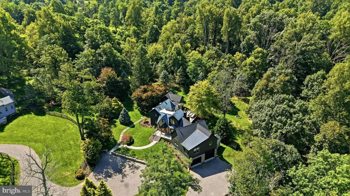
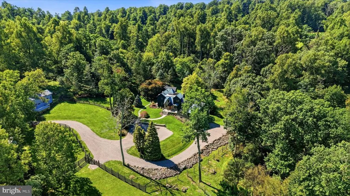
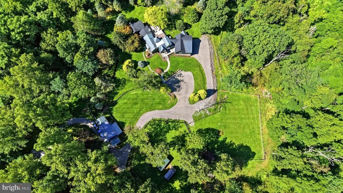
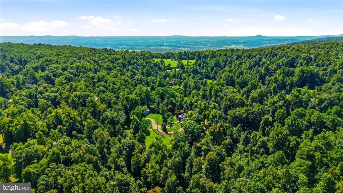
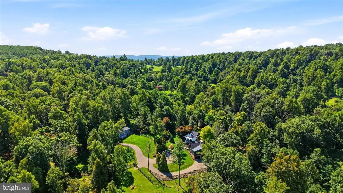
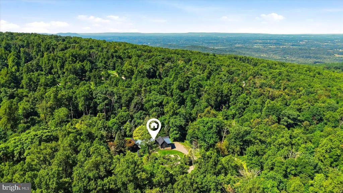
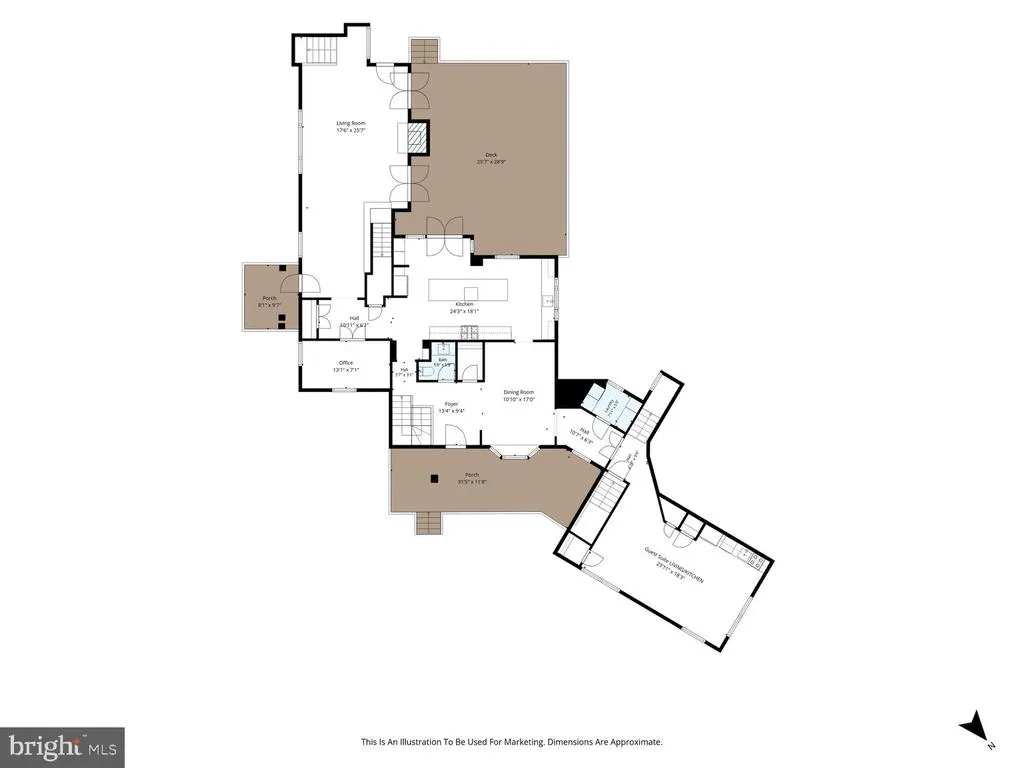
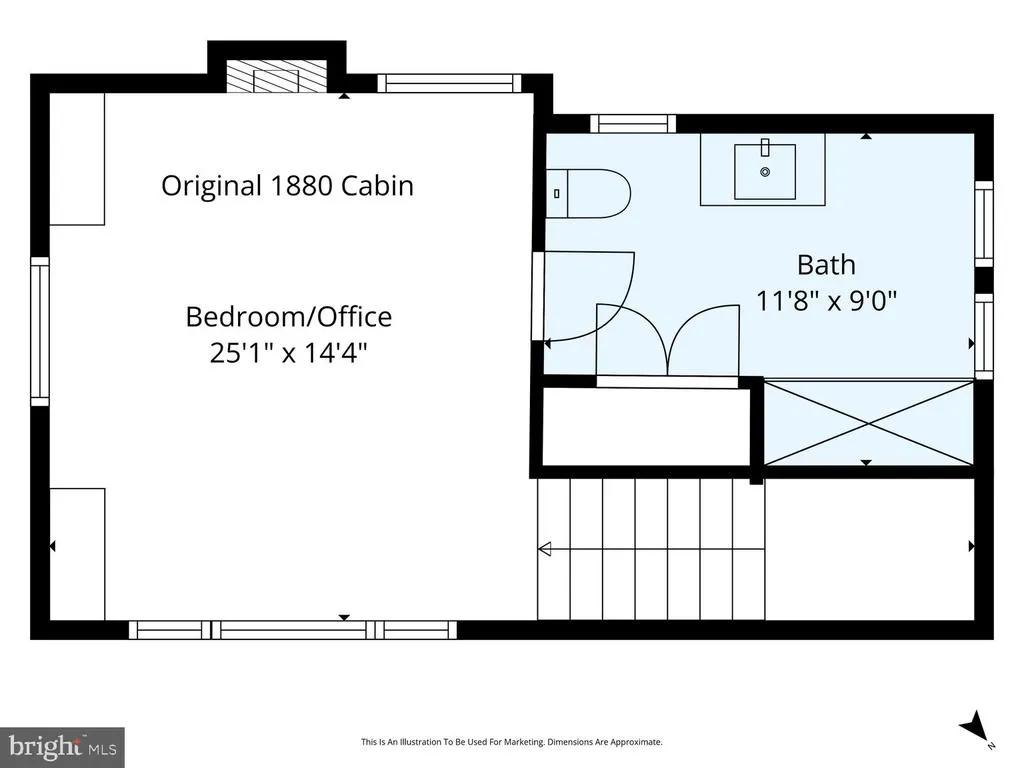
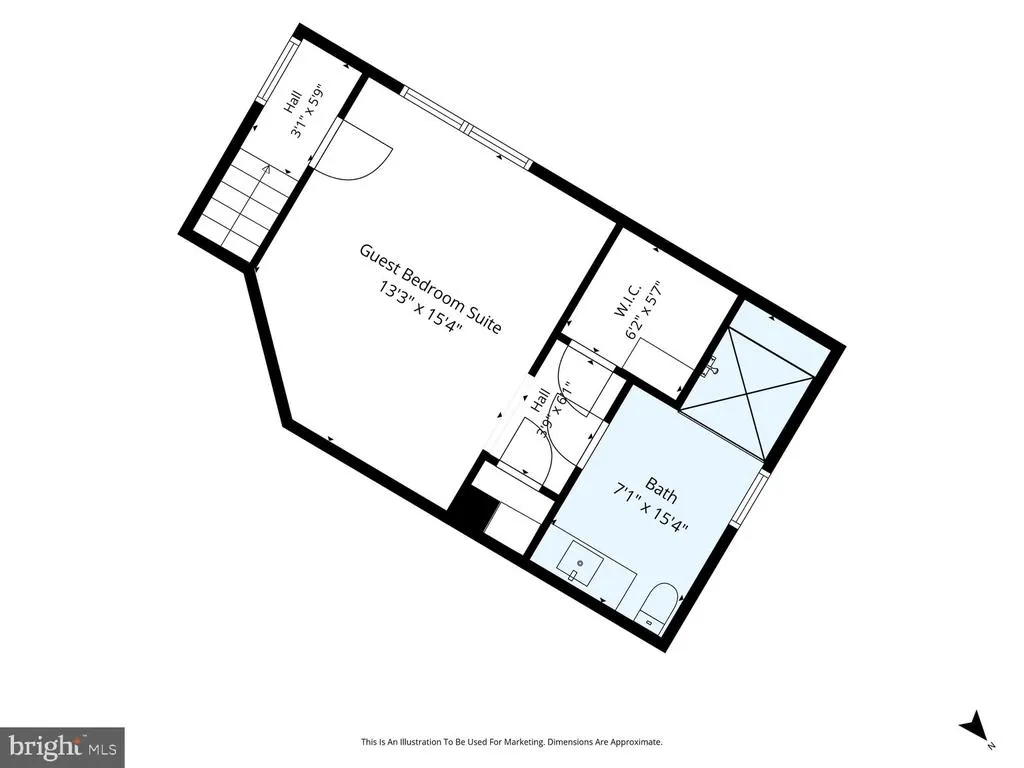
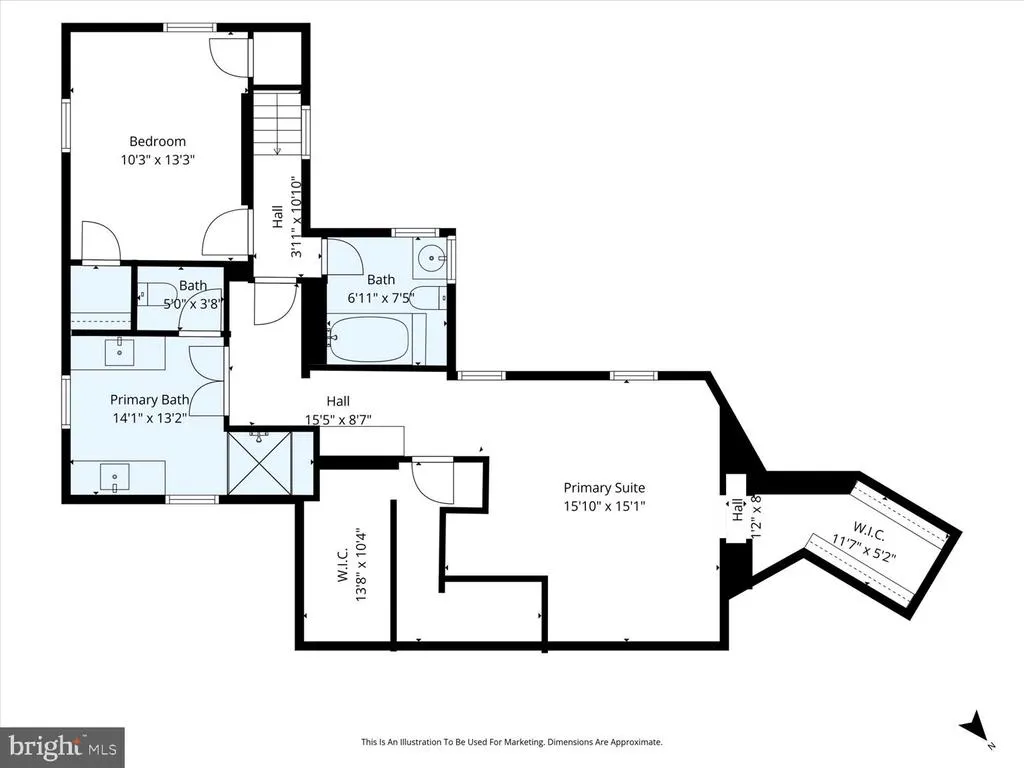
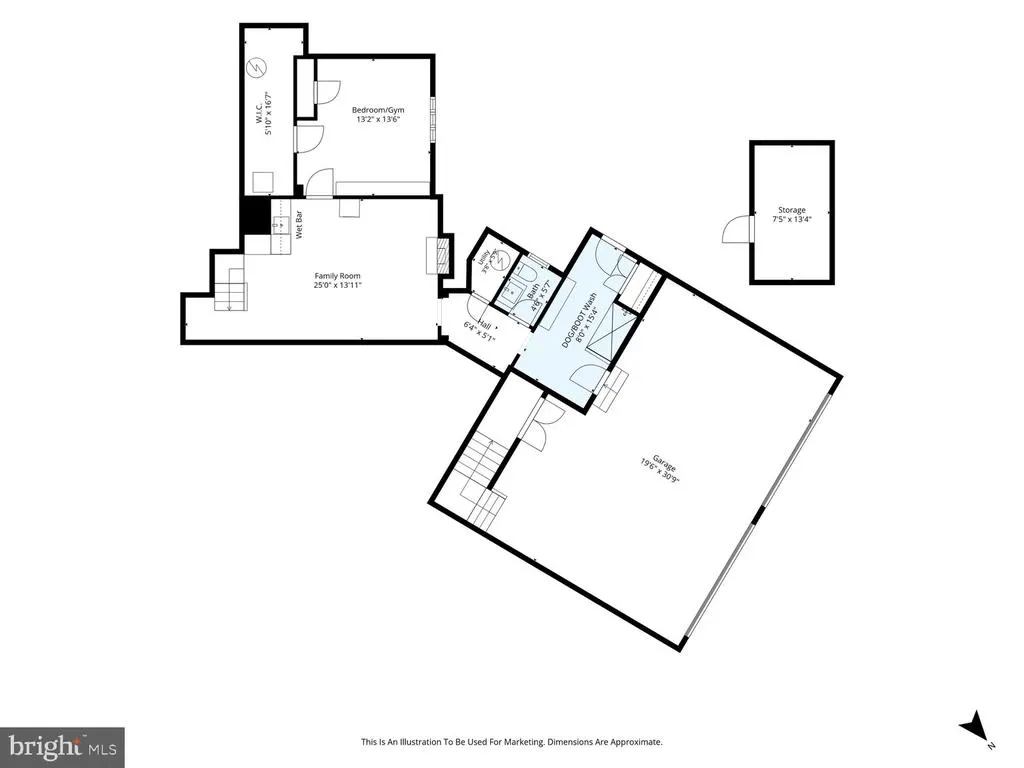
Open House Saturday 9/19 from 1-3pm | Open House Sunday 9/20 from 1-3pm The Bluemont Fair is this weekenddrop by the open house while youre in town! Few homes manage to honor their past while feeling so completely of the present. At 19233 Blue Ridge Mountain Road, an original 1880 cabin anchors a residence that has evolved over time and now has been completely reimagined through a three-year renovation, resulting in a distinctly elevated design, layering history, architecture and modern luxury. The transformation encompassed virtually every aspect of the property, inside and out. Interior walls were structurally reworked to reshape the way the home lives, optimizing room scale, natural light and panoramic views. Custom millwork, paneling, structural arches and cabinetry bring an elevated level of architectural detail throughout, while the electrical, plumbing, HVAC, windows and other major systems were extensively replaced. The exterior was structurally rebuilt and refinished with new cedar siding and custom stonework, and the outdoor living spaces were dramatically expanded. For all that was transformed, equal consideration was given to what should remain. The original 1880 cabin is now woven into the residence, where historic beams, stone and antique walnut woodwork preserve a tangible connection to the property's past. Originally part of the Elizabeth Fox Moore estate, the property carries a remarkable literary history: the irreplaceable cabin served as a writing sanctuary for the legendary American author John Fox Jr. It was within this structure that Fox wrote his landmark, best-selling novel The Trail of the Lonesome Pine, published in 1908. The popularity of the novel was so great that it was reportedly only outsold by the Bible and Gone With the Wind. From this historic core, the house unfolds into spaces decidedly of the present. The kitchen was taken to the studs and expanded to more than twice its original footprint. A 10+ foot statement island is surrounded by artisan-crafted inset cabinetry, dolomite natural-stone countertops, a handcrafted Shaws apron-front sink, Perrin & Rowe brassware, hand-forged deVOL hardware and lighting, and professional-grade Wolf, Sub-Zero and Cove appliances. The primary suite was reconfigured and expanded to create a private retreat, including a spa bath with marble checkerboard flooring, custom vanities and an expansive Brizo steam shower finished in Ann Sacks earthenware and marble mosaic tile. An attached guest suite offers the ability to live independently while remaining connected to the home, with its own private entrance, custom kitchen, living area, bedroom and luxury bath. Even the home's most functional spaces were approached with the same attention to detail, from the relocated main-level laundry and lower-level wet bar to the custom mudroom with built-in storage and oversized dog and boot wash. Three fireplacesincluding a newly added family-room fireplace surrounded in native fieldstonebring another layer of warmth and character. The transformation continues beyond the interiors. The original deck was completely removed and reconstructed on new structural footings, more than doubling its footprint. Stone harvested from the property was precision-cut and returned to the site for use in the new exterior work, preserving the natural coloration and connection to the land. The 12.15 acres hosts an exceptional collection of outbuildings includes a restored goat barn, workshop, garden shed, additional storage building and custom-built predator-resistant chicken coop. A historic stone spring box tucked into the wooded landscape feeds a small spring-fed pool. Beyond the property, Bluemont offers vineyards, historic villages and miles of nearby hiking on the Blue Ridge and Appalachian Trail. Dulles International Airport and Washington D.C. are an easy drive, approximately an hour away. Inquire for extensive list of renovations.
| Elementary School | Middle School | High School |
|---|---|---|
| D G Cooley Elementary School | Johnson-Williams Middle School | Clarke County High School |
| Price History | |
|---|---|
| 9/17/2026 | Listed $3,250,000 |
General Features
| Living Area | 4861 |
|---|---|
| Sewer | Septic Exists |
| Heating | Forced Air,Programmable Thermostat,Zoned |
| Cooling | Central A/C,Programmable Thermostat,Multi Units,Zoned |
| Possession | Settlement |
| Appliances | Built-In Microwave,Disposal,Oven/Range - Gas,Oven/Range - Electric,Range Hood,Refrigerator,Six Burner Stove,Stainless Steel Appliances,Washer - Front Loading,Dryer - Front Loading,Water Heater |
| Zoning | FOC |
| Garage Spaces | 2.00 |
| Patio/Porch Features | Deck(s),Porch(es) |
| Architectural Style | Manor,Other |
| Security Features | Security Gate,Security System,Smoke Detector |
| Construction Materials | Cedar,HardiPlank Type,Stone,Stucco |
| School District | CLARKE COUNTY PUBLIC SCHOOLS |
| Year Built | 1880 |
| View | Mountain |
| Levels | 3 |
| Tax Year | 2026 |
| Ownership | Fee Simple |
| Cool Fuel | Electric |
| Accessibility | 2+ Access Exits |
| County | CLARKE |
| New Construction | No |
| Property Type | Residential |
| HOA | No |
| Subdivision Name | BLUEMONT |
| Garage Y/N | Yes |
| Water Access Y/N | No |
| Other Structures | Above Grade,Below Grade |
| Full Baths | 4 |
| Status | ACTIVE |
| Directions | From VA-7 turn onto Blue Ridge Mountain Rd (VA-601). Proceed 2.6 miles. Driveway is on the right. Gated Entrance. |
| City | BLUEMONT |
| Disclosures | Prop Disclosure |
| Senior Community Y/N | No |
| Lot Size Units | Square Feet |
| Lot Size Square Feet | 529254.00 |
| Tax Assessed Value | 1306000.0 |
| Tax Annual Amount | 6216.56 |
| Home Warranty Y/N | No |
| Structure Type | Detached |
| Condo/Coop Association fee Y/N | No |
| Bathrooms Full Main Level | 2 |
| Bathrooms Count Main Level | 3.00 |
| Price Per Sq Ft Total AG | 811.89 |
| Lease Considered Y/N | No |
| Vacation Rental Y/N | No |
| Total SQFT | 4861 |
| Standard Status | Active |
| Year Built Source | Estimated |
| Association Recreation Fee | No |
Interior Features
| Interior Amenities | Additional Stairway,Bathroom - Walk-In Shower,Exposed Beams,Formal/Separate Dining Room,Kitchen - Gourmet,Kitchen - Island,Primary Bath(s),Upgraded Countertops,Walk-in Closet(s),Water Treat System,We |
|---|---|
| Heating Fuel | Propane - Owned |
| Basement | Connecting Stairway,Daylight,Full,Fully Finished,Garage Access,Heated,Interior Access,Windows |
| Flooring | Hardwood,Tile/Brick |
| Total Fireplaces | 3 |
| Fireplace Features | Mantel(s),Gas/Propane,Stone |
| Hot Water | Electric,Propane |
| Basement (Y/N) | Yes |
| Heating Y/N | Yes |
| Fireplace Y/N | Yes |
| Above Grade Finished Area | 4003 |
| Half Baths | 2 |
| Central Air Y/N | Yes |
| Total Bedrooms | 4 |
| Below Grade Finished Area | 858 |
| Main Level Bedrooms | 2 |
| Below Grade Finished Area Unit Type | Square Feet |
| LivingAreaSource | Estimated |
| Laundry Type | Main Floor |
| Below Grade Finished Area Source | Estimated |
| Bedrooms Count All Upper Levels | 2 |
| Bedrooms Count Upper Level 1 | 2 |
| Bathrooms Half Main Level | 1 |
| Bathrooms Half Lower Level 1 | 1 |
| Bathrooms Half All Lower Levels | 1 |
| Bathrooms Full Upper Level 1 | 2 |
| Bathrooms Full All Upper Levels | 2 |
| Bathrooms Count Upper Level 1 | 2.00 |
| Bathrooms Count Lower Level 1 | 1.00 |
| Bathrooms Count All Upper Levels | 2 |
| Bathrooms Count All Lower Levels | 1 |
| Above Grade Finished Area Source | Estimated |
| Above Grade Finished Area Unit Type | Square Feet |
| Total Baths | 6 |
Exterior Features
| Exterior Amenities | Extensive Hardscape,Exterior Lighting,Stone Retaining Walls,Underground Lawn Sprinkler |
|---|---|
| Pool | No Pool |
| Fencing | Board,Electric,Wire |
| Water Source | Well |
| Total Parking Spaces | 10 |
| Garage Features | Garage - Side Entry,Oversized,Inside Access |
| Type of Parking | Attached Garage,Driveway |
| Foundation Details | Crawl Space,Stone |
| Water View Y/N | No |
| Lot Size Acres | 12.15 |
| Lot Size Source | Estimated |
| Waterfront Y/N | No |
| Horse Y/N | No |
| Land Assessed Value | 365000.00 |
| Navigable Water Y/N | No |
| Water Oriented Y/N | No |
| # of Attached Garage Spaces | 2 |
Amenities
- Foreclosure
- Views
- Short Sale
- New Construction
- Adult 55+
- Lease To Own
- No HOA Fees
- Furnished
- Primary On Main
- Air Conditioning
- Seller Finance
- Green
- Fixer Upper
- Horse
- Golf
- Fireplace
- Deck
- Garage
- Basement
- Pool
Property vs Single Family Average in 20135
Price
Taxes
Year Built
 © BRIGHT, All Rights Reserved
